
Greenery, nature and Danish hygge – Zendesk’s Krakow office
This office is like taking a stroll through one of Denmark’s charming small towns. We, as architects from The Design Group, are proud to present the Zendesk office in Krakow, a space that surprises visitors with its impeccable organization and the seamless integration of modern and timeless design elements. The office is dominated by nature and greenery, creating a tranquil environment that soothes the mind and captivates the senses.
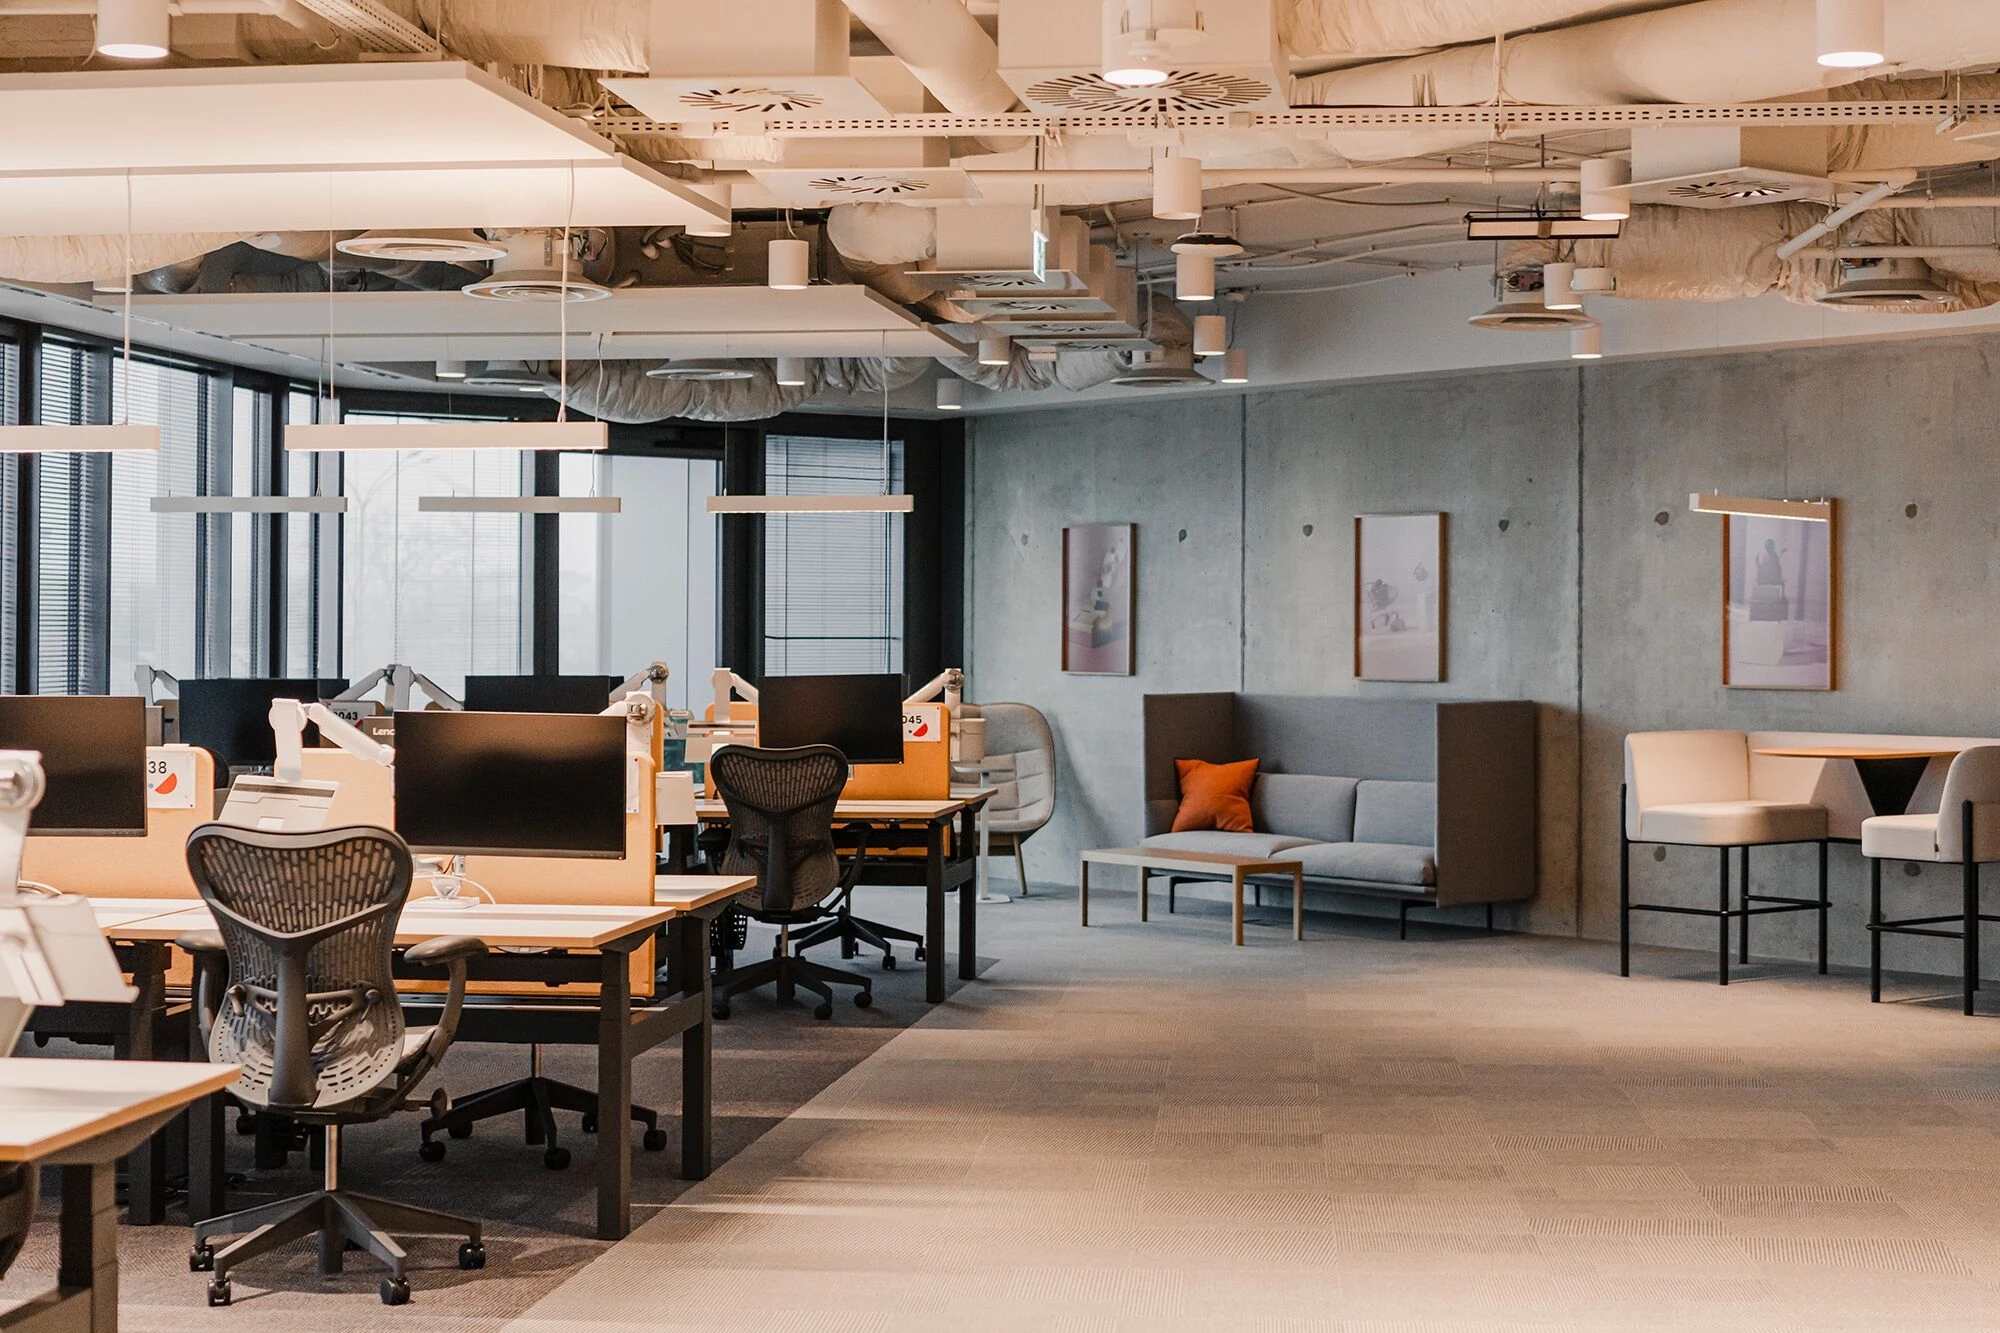
Zendesk, an international technology company based in San Francisco, acquired Base, a Polish-American startup operating in Krakow, in 2018. As the branch continued to expand, the need for a new office became evident. Zendesk chose the MK29 office building on Vistula Boulevards in Krakow. To bring their vision to life, they sought the expertise of our Warsaw-based studio, The Design Group, renowned for specializing in innovative office spaces. The collaboration with Giuseppe Cariello, Design Lead from the Zendesk Design Team, was instrumental in shaping the final design.
Creating a Home-like Atmosphere
The Zendesk office in Krakow spans two floors of MK29, encompassing an area of over 3,200 sqm. Our main goal was to cultivate a warm and inviting atmosphere, reminiscent of a cosy home, with unexpected design elements that captivate the senses.

Each Zendesk office we create is intended to be a cohesive, multi-sensory brand experience for our employees, customers, and stakeholders. It is a tangible expression of Zendesk’s core values and must reflect our distinctive aesthetic. In recent years, we have reimagined how we work and connect, placing a strong emphasis on fostering togetherness, embracing a digital-first workplace model while preserving the benefits of in-person interactions. – Giuseppe Cariello, Design Lead, Zendesk Design Team
Designing for Community and Integration
Aligned with Zendesk’s requirements, our designers focused on creating spaces that foster creativity, community, and integration. We seamlessly blended modern solutions with innovative approaches to workspace design while preserving classic elements that stand the test of time.

For Zendesk, the office is a powerful expression of their identity. The interiors we have meticulously designed accurately reflect the brand’s aesthetics and personality. Zendesk was committed to creating office spaces that felt like home – natural, inviting, and memorable. It was crucial for the office to transcend the traditional corporate environment, even in the choice of lighting. We opted for a warm shade (2700 Kelvin) to deviate from typical office lighting. – Konrad Krusiewicz, CEO and architect, The Design Group
Diverse Zones for Work and Leisure
Although the Zendesk office accommodates nearly a hundred employees, there is not a single traditional office space within its walls. Instead, you’ll discover a myriad of innovative zones designed to cater to various work styles and leisure activities.
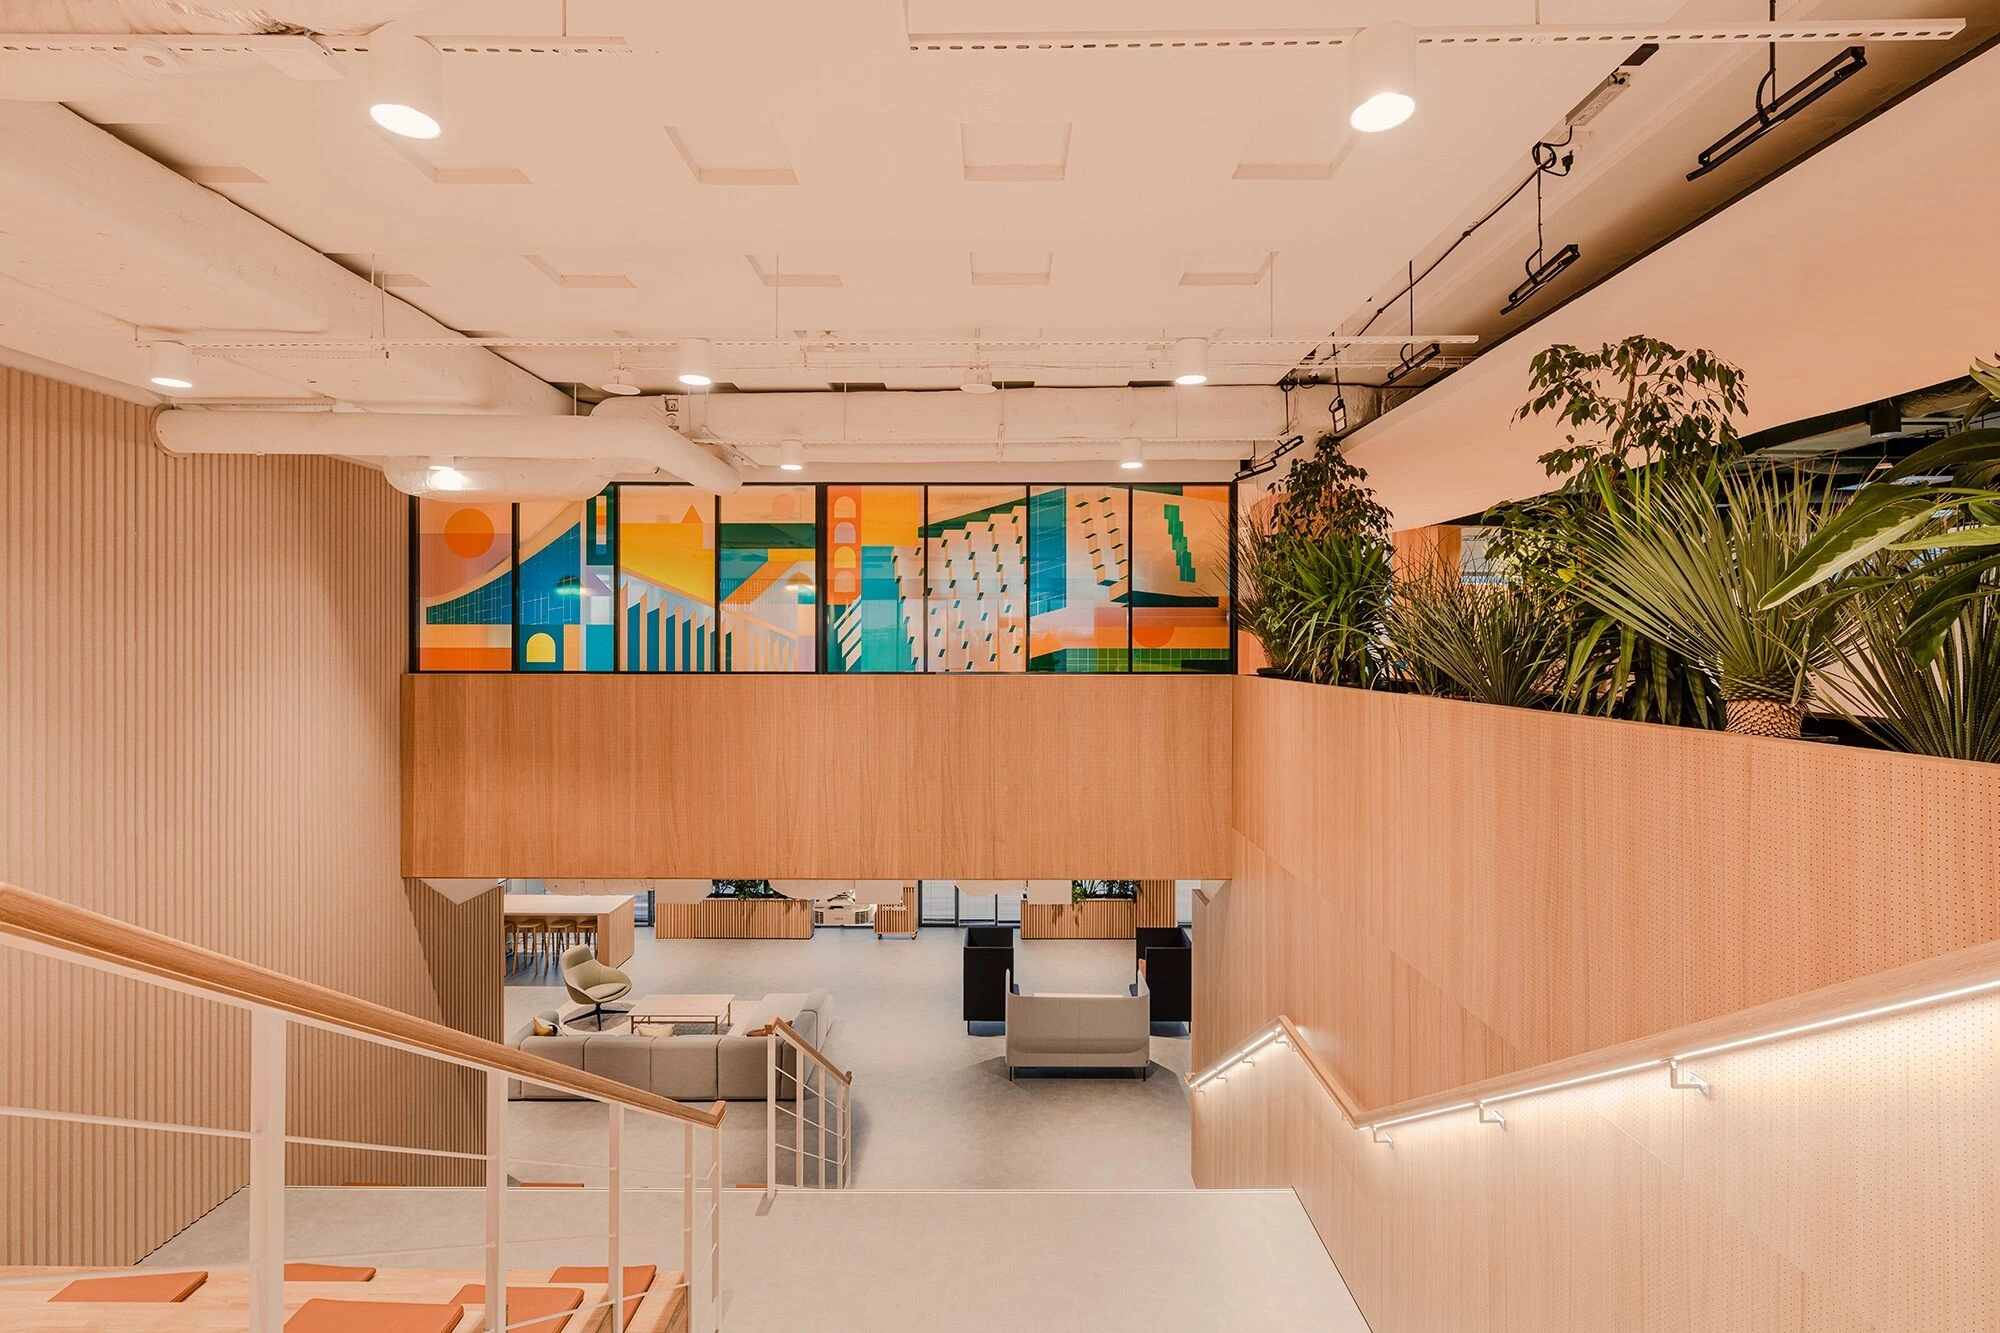
The lower floor features an open space with staff desks, promoting collaboration and communication. On the upper floor, themed zones cater to individual work, relaxation, and creative group activities. These include a creative corner with bleachers for training sessions and team meetings, a wellness zone, and the centrepiece – the garden zone. The garden zone is an open space divided by built-in pots filled with live plants.

The garden zone seamlessly connects with the fountain space on the lower floor, which serves as both a canteen and a space for company town halls. The highlight is the grand staircase-tribune that connects the two floors, creating a captivating architectural element. This grand staircase-tribune was the most significant technical challenge of the project, as Alicja Zielińska-Popiela, TDG architect responsible for the concept of the Zendesk office interior, confirms.

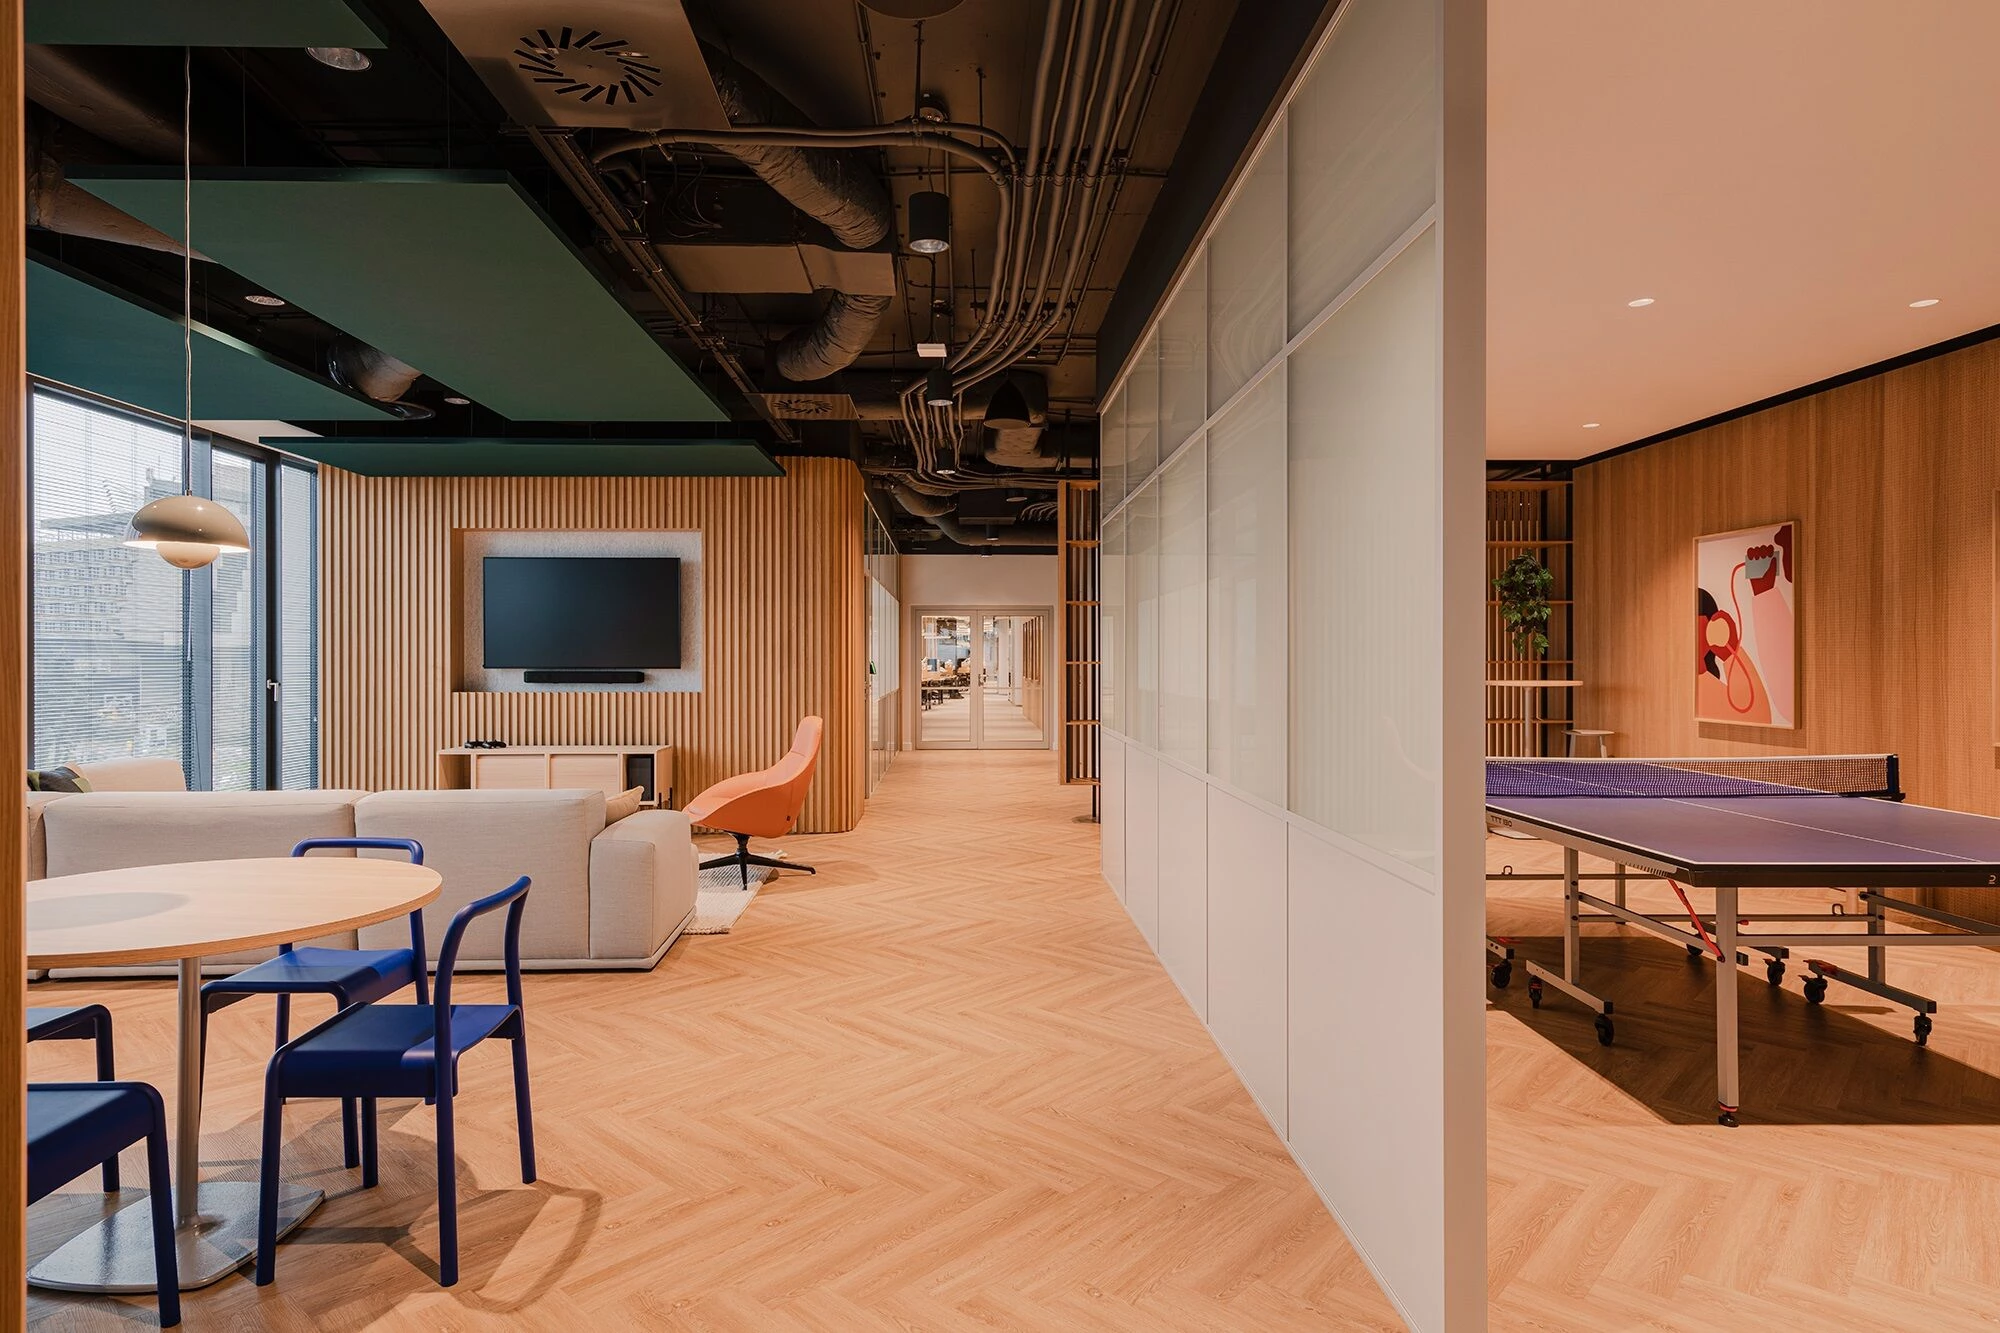
Beyond the stairs, on the upper floor, Zendesk employees can enjoy a bar area, a game room, a library, and two coffee shops strategically located within the office. One of the coffee points is conveniently situated next to the front desk, welcoming visitors and employees alike.

Cosy and Secure Spaces
The interiors crafted by The Design Group are characterized by clean lines, harmonious geometry, and the use of natural materials. These design elements pay homage to the timeless Danish design style and create a friendly, neutral ambience in line with the hygge philosophy, which promotes cosiness and a sense of safety.

Nature-Inspired Interiors
The various zones within the Zendesk office are adorned with neutral colours, natural wood and wood veneers, wool, and an abundance of plants. The presence of plants creates a sense of harmony with nature, purifies the air, and provides employees with a feeling of security and proximity to the natural world.
We intentionally incorporated a large number of plants throughout the office, creating zones that encourage communication and integration. Plants not only purify the air but also impart a sense of security and closeness to nature. The calming effect of the green colour enhances relaxation and concentration. Our design takes inspiration from the meandering Vistula River and the surrounding greenery, reflected in the organic shapes of the pots in the garden area and the arrangement of acoustic curtains that evoke the rhythm of waves. – Alicja Zielińska-Popiela, TDG architect
Paying Homage to Polish Heritage
In addition to nature-inspired elements, The Design Group integrated accents paying tribute to Polish architecture – communist-era glass bricks in the reception area, and woven checkered tiles reminiscent of the interwar period in the bar. A notable homage to Kraków’s heritage is the stained glass window inspired by the works of Stanisław Wyspiański, designed by a local artist. The modern style harmonizes seamlessly with Zendesk’s colour palette.

At The Design Group, we take great pride in crafting exceptional office spaces that transcend the conventional and create unique experiences. The Zendesk office in Krakow stands as a testament to our commitment to design excellence, incorporating elements of nature, timeless design, and regional influences.

Podejmij pierwszy krok
Zobacz więcej

29.06.2017