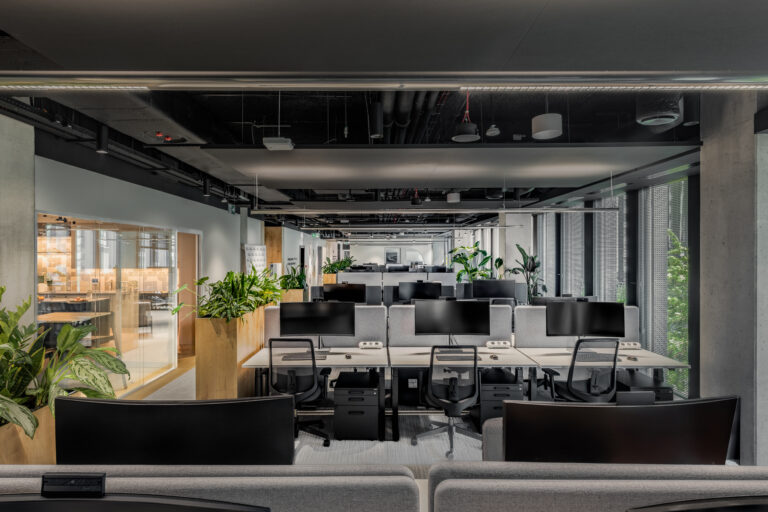
The new Exact Sciences office project, realized by The Design Group, is an excellent example of how architecture can serve the coherence and functionality of a workspace. The office interiors, inspired by the laboratory environment, combine minimalist aesthetics with functionality, supporting employee concentration and efficiency. This project not only meets the company's global standards but also addresses local user needs, making it a model example of workplace design strategy. […]
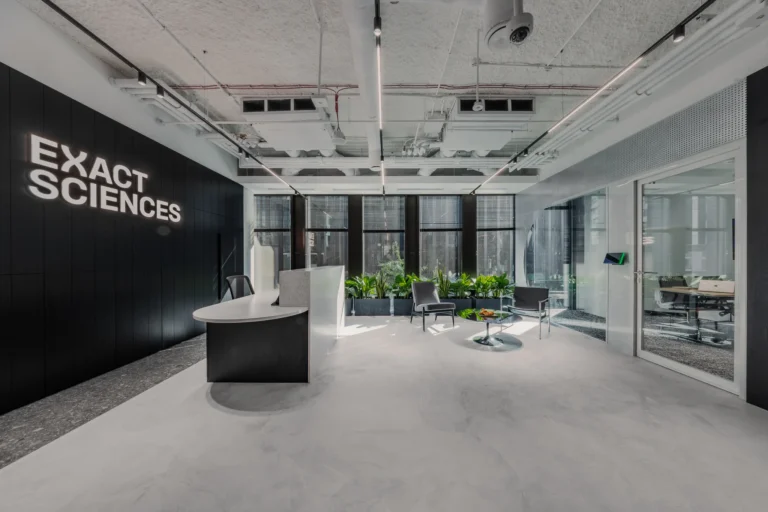
Laboratory design, a raw color palette, and at the same time a large kitchen as the heart of the office and a multifunctional wellness room. These are the contrasts found in the Exact Sciences biomedical company office. The Exact Sciences office in the Lixa building by The Design Group shows that conscious design can turn limitations into value. The office covers nearly 700 sqm. […]
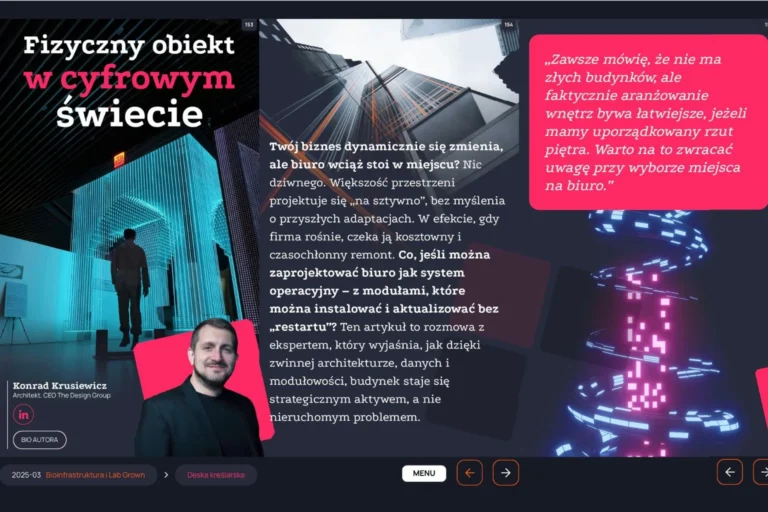
We talk to a designer and in essence discover it is a conversation about business. Agile architecture, modularity, designing by data – these concepts sound like a futuristic vision, but as our guest shows, they are becoming a necessity. We wonder whether Polish investors and developers are already ready to move away from short-term thinking, […]
In this episode of the CREO Podcast, we speak with Konrad Krusiewicz, founder and CEO of The Design Group, about what the design process looks like in times when budgets and schedules increasingly outweigh the vision. We explore who really decides on office quality today, why so many key decisions are made at the pricing stage […]
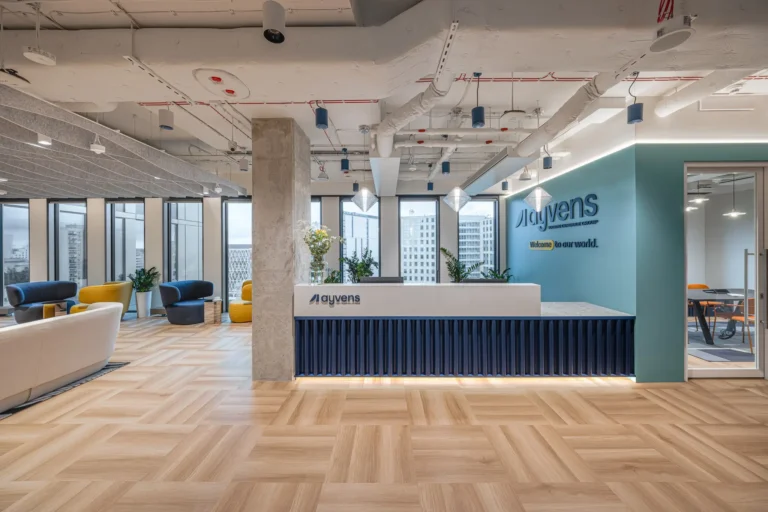
In the P180 office building on Puławska Street in Warsaw, the new headquarters of Ayvens has been established – an international brand in the vehicle rental and leasing industry, created as a result of the LeasePlan acquisition by ALD Automotive. The interior design was realized by The Design Group studio. A functional layout based on logic and spatial rhythm: the Ayvens office covers over 2,000 […]
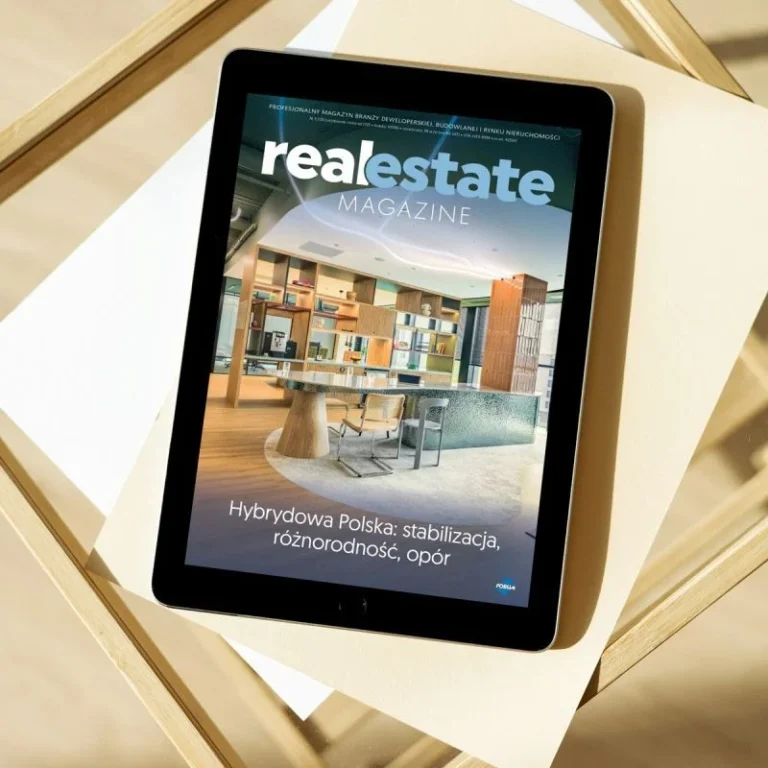
The cover of the latest issue of Real Estate Magazine features our Sanofi office project as an implementation setting the direction of change in office spaces! 📌 The Sanofi office is a space where aesthetics, wellbeing and workplace strategy jointly support efficiency and organizational culture. The project has earned recognition in Poland and around the world this year, […]
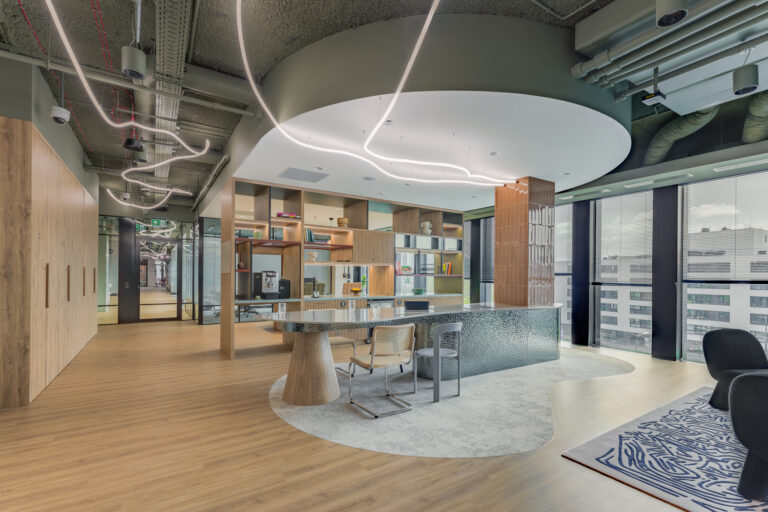
We are pleased to announce that our Sanofi office project has been longlisted at the Archello Awards 2025 in the "Office Interior of the Year (Large)" category!!! 🏆 ➡️ Archello Awards is an international competition that annually recognizes the best architectural and interior design projects worldwide. In this year's edition, out of more than 1,000 submissions, […]
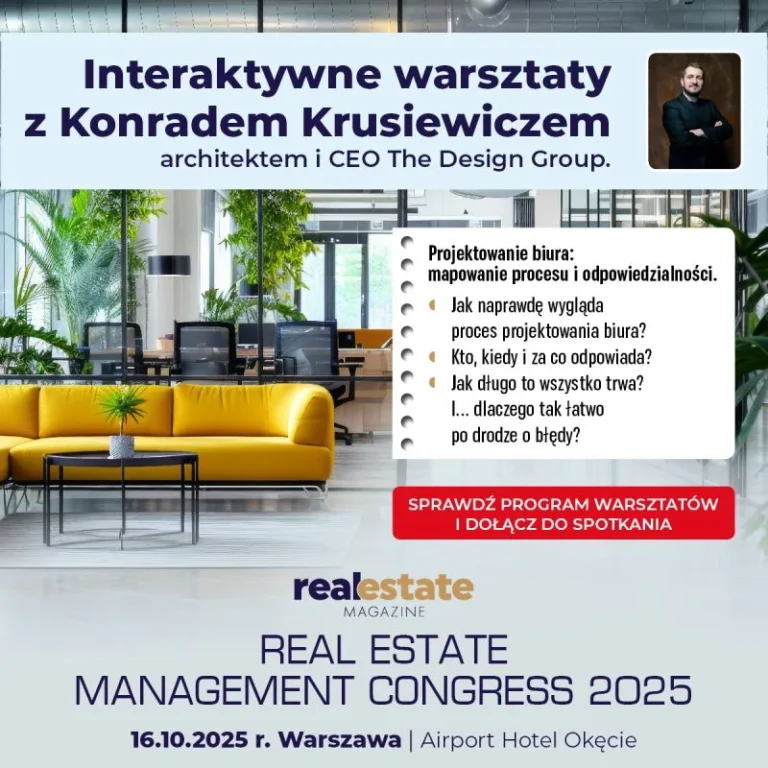
The end result is what is talked about most. Less often discussed is the design process itself: how long it takes, who is involved, how responsibility is distributed, and what is most often overlooked. ⤵️ On Konrad Krusiewicz's participation in a panel discussion on inclusive and modular offices at the Real Estate Magazine event […]
