Laboratory Precision and Minimalism – The Design Group Designs Exact Sciences’ Warsaw Office in the Lixa Complex
The new Exact Sciences office project, realized by The Design Group, is an excellent example of how architecture can serve the coherence and functionality of a workspace. The office interiors, inspired by the laboratory environment, combine minimalist aesthetics with functionality, supporting employee concentration and efficiency. This project not only meets the company’s global standards but also addresses the local needs of users, making it a model example of a workplace design strategy.
The new Exact Sciences headquarters, located in the Warsaw Lixa office complex, is a realization in which the interior architecture directly references the specifics of the tenant’s business. The project was designed by The Design Group studio, which created a space combining the global guidelines of the American biomedical company with an original interpretation of minimalist style. The interiors are characterized by a raw color palette, inspirations drawn from the laboratory environment, and a transparent functional layout aimed at supporting work efficiency.
Exact Sciences is a company specializing in cancer diagnostics, for which precision and responsibility are core values. The new office, located in the Lixa D building on Marcin Kasprzak Street, covers nearly 700 m². The concept and implementation were handled by The Design Group team: Konrad Krusiewicz, Marta Konarska, Natalia Sztandor, and Masha Kharchuk. The designers had to tackle the challenge of adapting the corporation’s strict global standards to local conditions and user needs.

– Exact Sciences is an organization where everyday work is based on precision and responsibility. From the very beginning, we knew the office had to reflect these values – be clear, restrained, but polished in every detail – says Konrad Krusiewicz, architect and CEO of The Design Group.
The space was arranged to promote transparency of communication and concentration. The functional layout includes open work zones for analytical teams and an acoustically isolated area dedicated to the customer service department. The office structure is complemented by management offices, a separate HR department, a training zone, and conference rooms. It is worth noting that management offices were not completely separated; transparent glazing is intended to emphasize the openness of the organizational culture and team integration.
The role of the office’s social center is played by a spacious kitchen, which replaced the traditional, dispersed coffee points. This place, accessible to all employees, was designed with attention to detail – matte furniture fronts combined with geometric tiles and a dark stone island, while a wooden floor introduces a warming element to the interior.
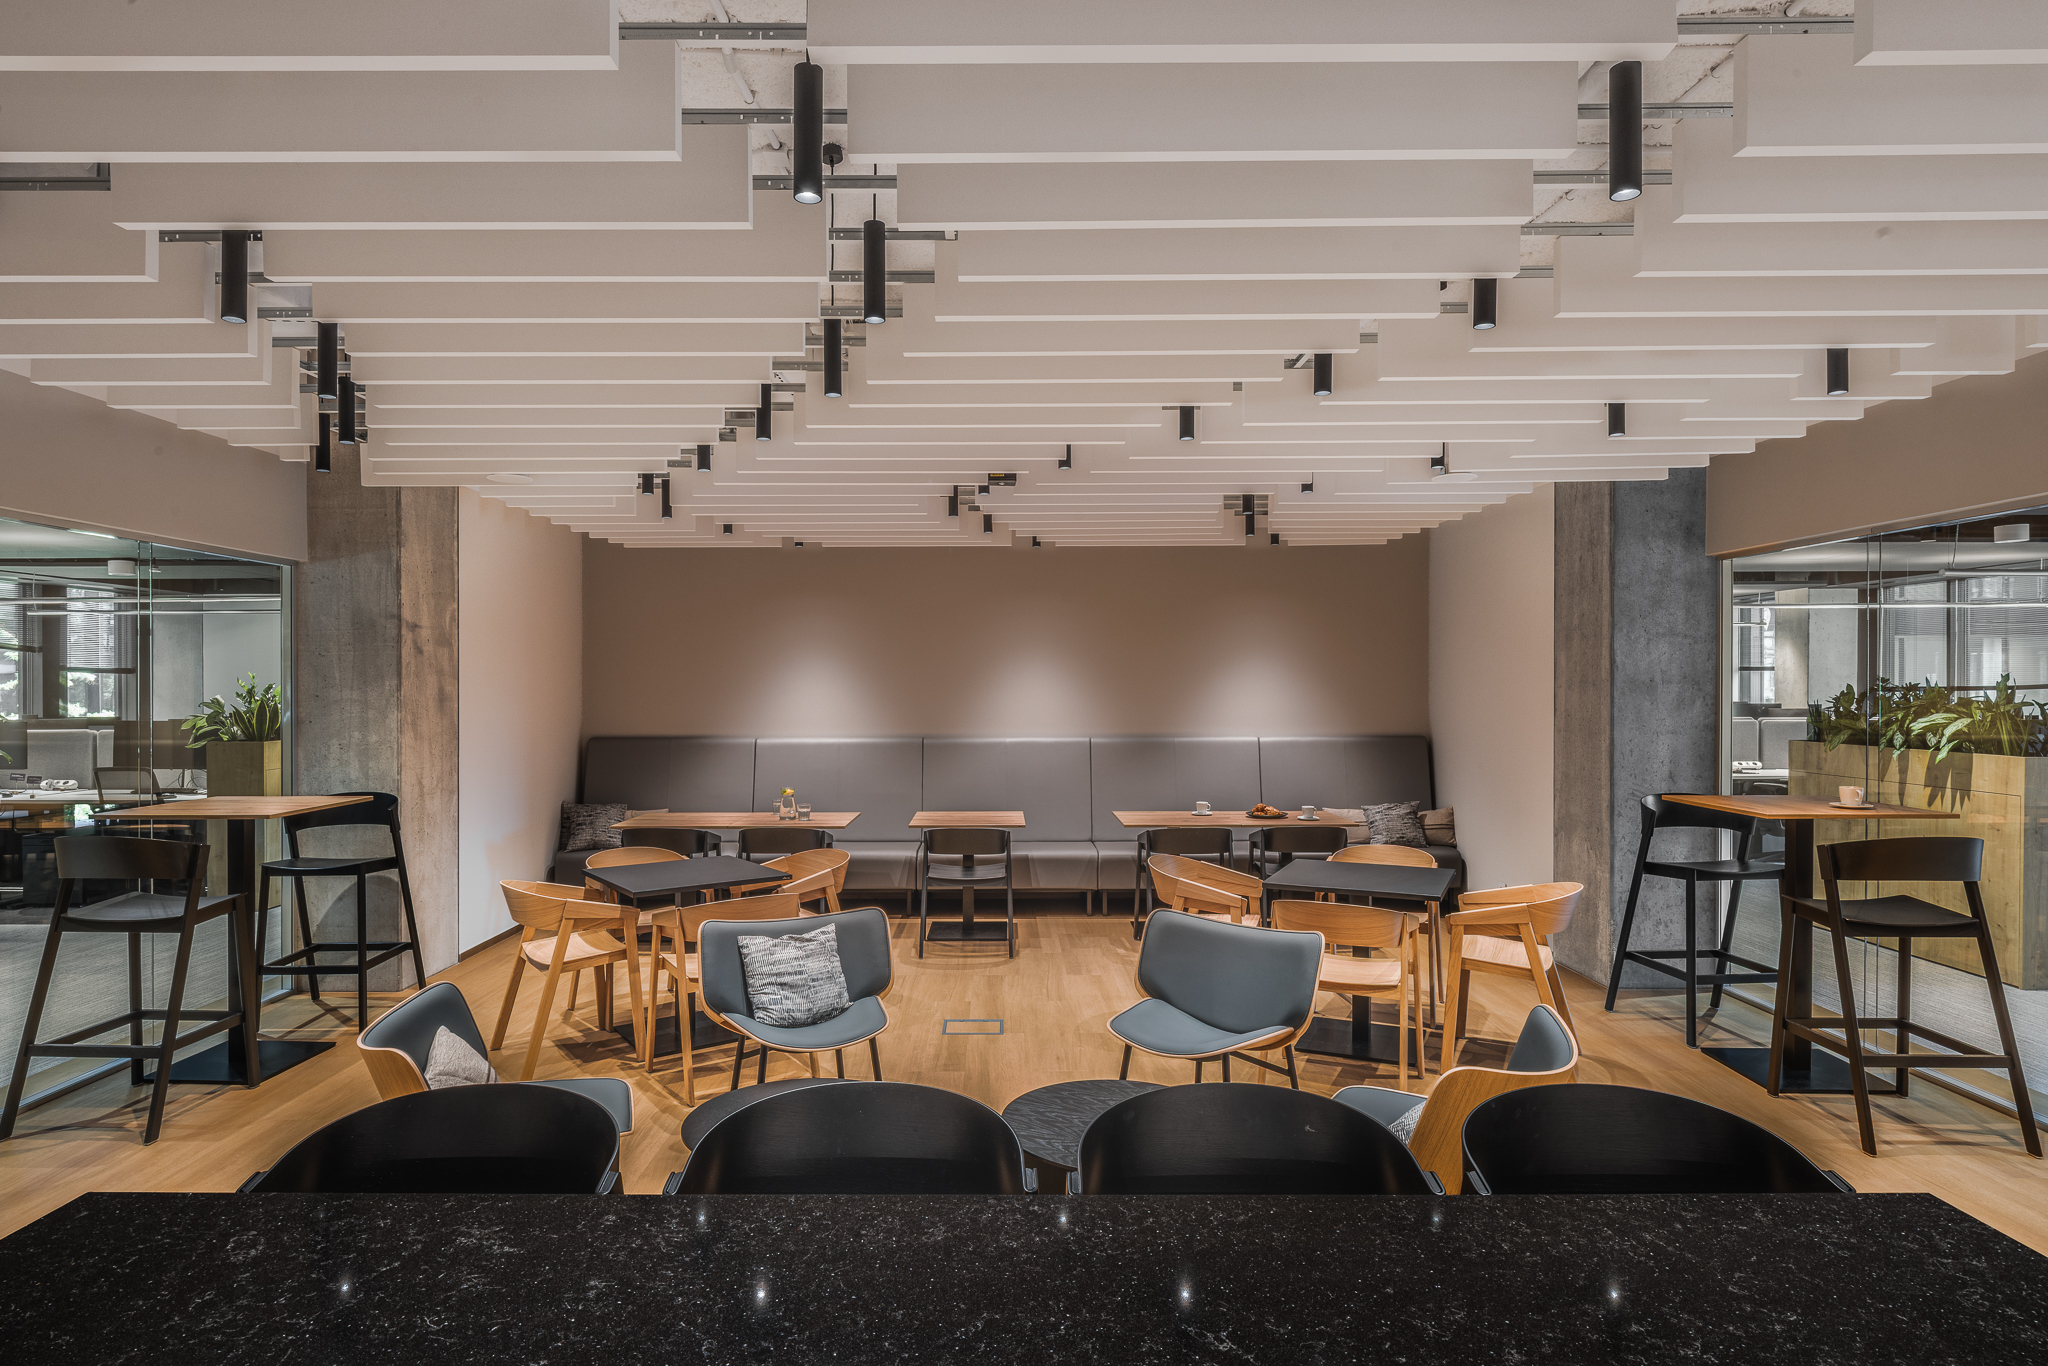
– We wanted the office not to distract. Every element – from the arrangement of the rooms to the color scheme – was designed to support focus and order in the space – emphasizes Marta Konarska, lead designer of the Exact office.
With employee wellbeing in mind, the office also includes a wellness room – a multifunctional space serving for quieting down, resting, or as a mother’s room.
The office aesthetics draw direct inspiration from the functionality of laboratories. The interiors are dominated by stainless steel, glass with rounded corners, and a muted color palette based on grays, white, and black. The monochromatic base was varied by texture differentiation, avoiding a sense of sterility while maintaining an elegant and professional character.
– Minimalism in this case does not mean coldness. In this project, there is calm and order, but also friendliness. The idea was to create a place where you can focus, but also feel comfortable – adds Natalia Sztandor, lead designer of the Exact office.
Brand identity elements were introduced subtly. The letter “X” motif, present in the company’s logo, is reflected in the arrangement of custom lighting integrated with ceiling acoustic baffles.
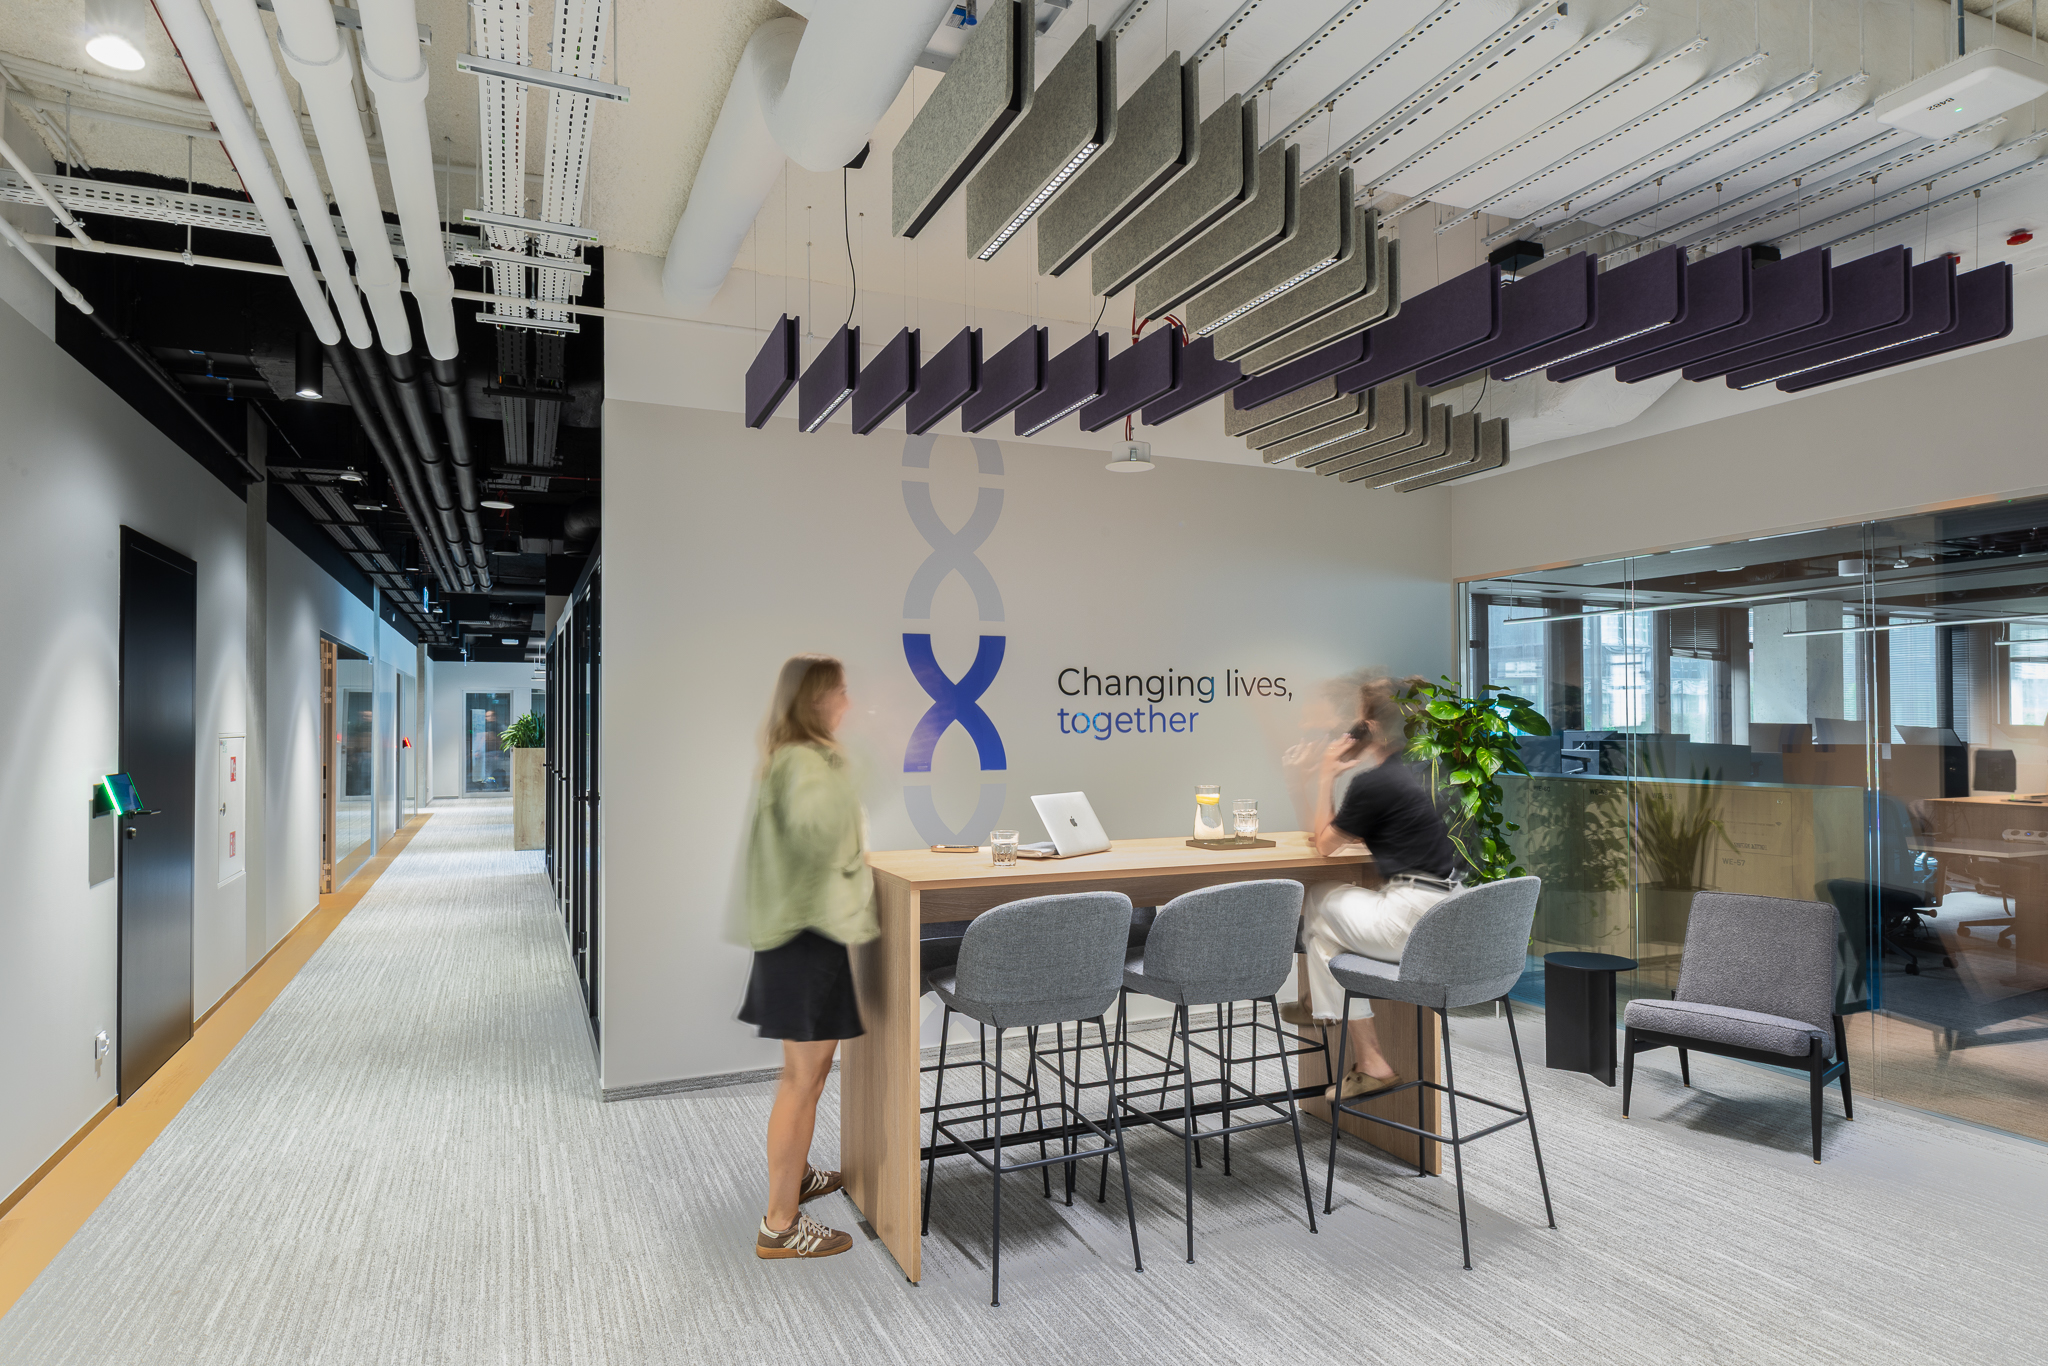
Acoustics was treated as a priority. In communication areas, the entrance zone, open spaces, and the cafeteria, acoustic spray was applied, with additional support from acoustic islands and ceiling baffles. The office operates on a clean desk system, supported by lockers opened with magnetic cards. In workshop rooms, flip-top mobile tables were used, allowing flexible arrangement of the space according to current needs.
The Exact Sciences realization proves that strict corporate guidelines can go hand in hand with high-quality design.
– We worked within very restrictive global guidelines and remote process management, yet we managed to create a space that is functional, acoustically refined, and visually consistent with the brand’s identity – summarizes Konrad Krusiewicz.
The success of the project resulted in a continuation of the collaboration – Exact Sciences entrusted The Design Group with preparing the next phase of the development of its Warsaw headquarters.