
Wellbeing at the Office: Konrad Krusiewicz on Designing Friendly Workspaces
How to take care of wellbeing at the office, what really lies behind the ESG acronym, how to design offices friendly to both introverts and extroverts, and what is human-centric lighting? These are some of the topics we discuss with architect Konrad Krusiewicz, founder of The Design Group.
- ESG is not just about ecology. It’s about designing an office in a sustainable way that touches many aspects of its functioning, emphasizes Konrad Krusiewicz, architect, founder of The Design Group.
- Among Polish investors, there is a growing openness to quiet zones, recovery rooms, inclusive solutions, and a greater emphasis on wellbeing.
- “An office friendly to both introverts and extroverts is a space based on diversity and the ability to choose. Every employee has different needs – some recharge in silence, others in the energy of the team. The design should account for this and create a framework for both groups to function.”
- “Acoustics is a very important element of office design, with a direct impact on work comfort and efficiency. At The Design Group, we begin collaboration with acousticians at the space planning and initial concept stage.”
- The human-centric lighting approach is gaining popularity – lighting adapted to the human circadian rhythm.
How to design an office that responds to ESG needs? What should such an office include? Contrary to popular belief, it’s not just about ecology…
Konrad Krusiewicz, architect, founder, The Design Group: Naturally, ESG is not just about ecology. It’s about designing an office in a sustainable way that touches many aspects of its functioning – from the environment and energy efficiency, through the health and wellbeing of employees, to transparent management and responsible supply chains.
Sustainable design also means engaging internal users in the process of creating the space and building value for the surrounding community, for example through collaboration with local communities or artists.
An ESG-compliant office is a space that combines care for the environment, people, and transparent management. In addition to energy-efficient installations and low-carbon materials, solutions supporting health are important, such as natural light, good acoustics, and high air quality.
This also means care for inclusivity, accessibility, and the comfort of different groups of employees. In practice, this means the presence of quiet zones and recovery rooms, flexible collaboration spaces, greenery in the office, and spaces that foster integration. Systems monitoring the quality of the work environment and facilitating ESG reporting are also playing an increasingly important role. Such an office not only meets regulatory requirements but genuinely improves people’s wellbeing and productivity.
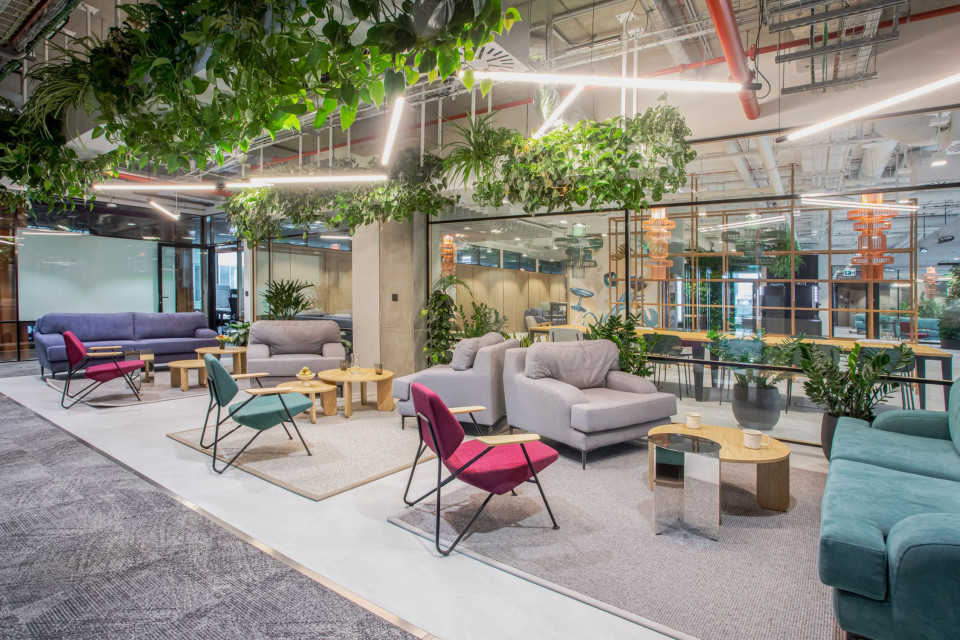
How to design an office that is friendly to different groups of employees – both introverts and extroverts? What spaces do each group need?
An office friendly to both introverts and extroverts is a space based on diversity and the ability to choose. Every employee has different needs – some recharge in silence, others in the energy of the team. The design should account for this and create a framework for both groups to function.
Introverts need places that provide focus and privacy: phone booths, small focus rooms, reading rooms, or quiet zones. Neutral colors, soft materials, and good soundproofing are also important, minimizing sensory overload and allowing for comfortable execution of tasks requiring concentration.
Extroverts, on the other hand, feel best in open collaboration spaces: at large project tables, in workshop zones, in office amphitheaters, or in kitchens that foster integration.
That’s why in a modern office, the combination of both these worlds is key. It is important to opt for flexible planning, mobile partitions, and hybrid spaces that allow adapting the work environment to current needs and the rhythm of the day.

How do Polish investors react to solutions designed to provide socially sustainable workspaces? Do you notice among your clients an awareness of what these solutions are?
From the perspective of our projects at The Design Group, we clearly see that Polish investors’ awareness regarding socially sustainable offices is growing. There is a growing openness to quiet zones, recovery rooms, inclusive solutions, and a greater emphasis on wellbeing. This is a trend that a few years ago appeared mainly in briefs from international corporations, and today is increasingly part of the expectations of local companies.
However, global organizations, equipped with international guidelines and proven work models, remain the leaders in implementing solutions of high complexity. Such companies are aware that a functionally and socially diverse office is not a cost, but an investment in employee retention, productivity, and the long-term value of the organization.
When designing offices, you work with acoustic designers – what does such collaboration look like?
Acoustics is another very important element of office design, with a direct impact on work comfort and efficiency. Right at the very beginning, together with the client, we discuss expectations regarding the space – from basic noise requirements to very advanced acoustic standards. This allows us to define the level we will be aiming for in further stages of design.
At The Design Group, we begin collaboration with acousticians at the space planning and initial concept stage. We provide detailed information about the planned furnishings, materials, and types of walls and partitions, which enables the creation of a precise 3D model of the office. Based on this, initial measurements and simulations are created, which allow us to match solutions and appropriately shape the space to achieve the desired effects.
The report prepared by the acousticians indicates how many and what type of materials should be used and where to install them, in order to effectively absorb sound and reduce reverberation.
This allows us to consciously shape the work environment, where quiet zones provide genuine focus, and collaboration spaces are comfortable and full of energy.

What is human-centric lighting?
Human-centric lighting is in our view a very important element that – right after acoustics – should become the next key aspect of office design. Its significance will be increasingly recognized across the entire environment, because it affects not only visual comfort, but also health, mood, and work efficiency.
In practice, we are talking about lighting adapted to the human circadian rhythm – changing color and intensity throughout the day, to energize and support concentration in the morning, and to facilitate recovery and calm down in the afternoon.
At The Design Group, we approach this concept more broadly than just automatic adjustment. For us, human-centric lighting also means the possibility of individual regulation – every user should have the ability to influence the intensity and color of light at their workstation.
Equally important is the option of choosing between direct and diffuse, reflected light – depending on current needs and the type of tasks being performed. Human-centric lighting understood in this way gives the user control over their own work environment, which significantly increases work comfort.
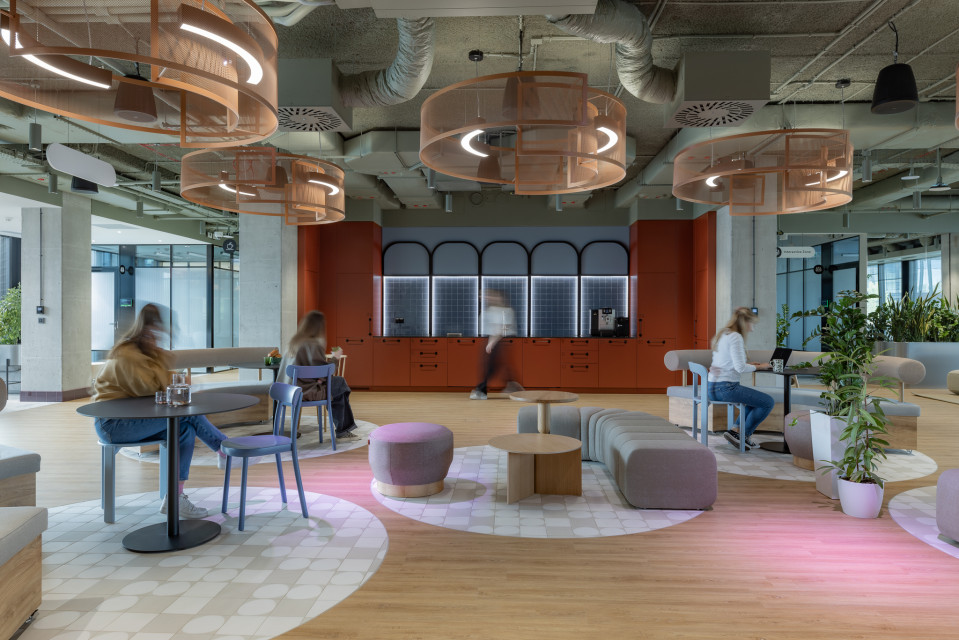
What role does light play in building employee comfort?
As I mentioned, properly designed lighting affects not only health and the circadian rhythm, but also concentration, mood, and satisfaction with the workplace. Both general light and the ability to individually regulate it at the workstation are key.
Above the desk, an employee should be able to adjust the intensity and color of light to their own needs and choose between direct and diffuse light.
In quiet work zones, soft, dimmed lighting free of glare works best. In collaborative workspaces, brighter and more dynamic lighting supports energy and interaction. Conference rooms require flexible lighting scenes that can be adapted to meetings, presentations, or video conferences. Light is also playing an increasingly important role in inclusive zones and sensory rooms, where dimmed, warm, and diffuse lighting that promotes calm is used.
Skillful use of various layers of light (general, task, and accent) allows shaping not only the atmosphere but also the legibility of the entire space.
Thank you for the conversation.
Take the first step
Read more

29.06.2017