Kingdom of Brick: A Look at Wienerberger’s New Warsaw Office
The new Wienerberger office is located at Centrum Praskie Koneser. The two-level space was designed by architects from The Design Group studio of Konrad Krusiewicz.
Wienerberger is engaged in the production of construction ceramics. The architects wanted to use the materials natural to the company in an unconventional way and cleverly used bricks and hollow blocks, which not only decorate the interior but proved to be very functional. In this way, different textures and structures of products were showcased.
“In addition to their traditional application, for example in the form of clinker tiles on walls, we decided to create openwork hollow-block partitions, the realisation of which was undoubtedly a major design and structural challenge – describe the project’s authors.”
Wall panels made of laminate sheets inspired by the structure of ceramic products can also be noticed in the office.
The architects from The Design Group wanted to create here a work-friendly place that would foster integration. That is why the office is filled with a comfortable open-plan zone, with several dozen workstations. The office is complemented by private offices and numerous meeting rooms.
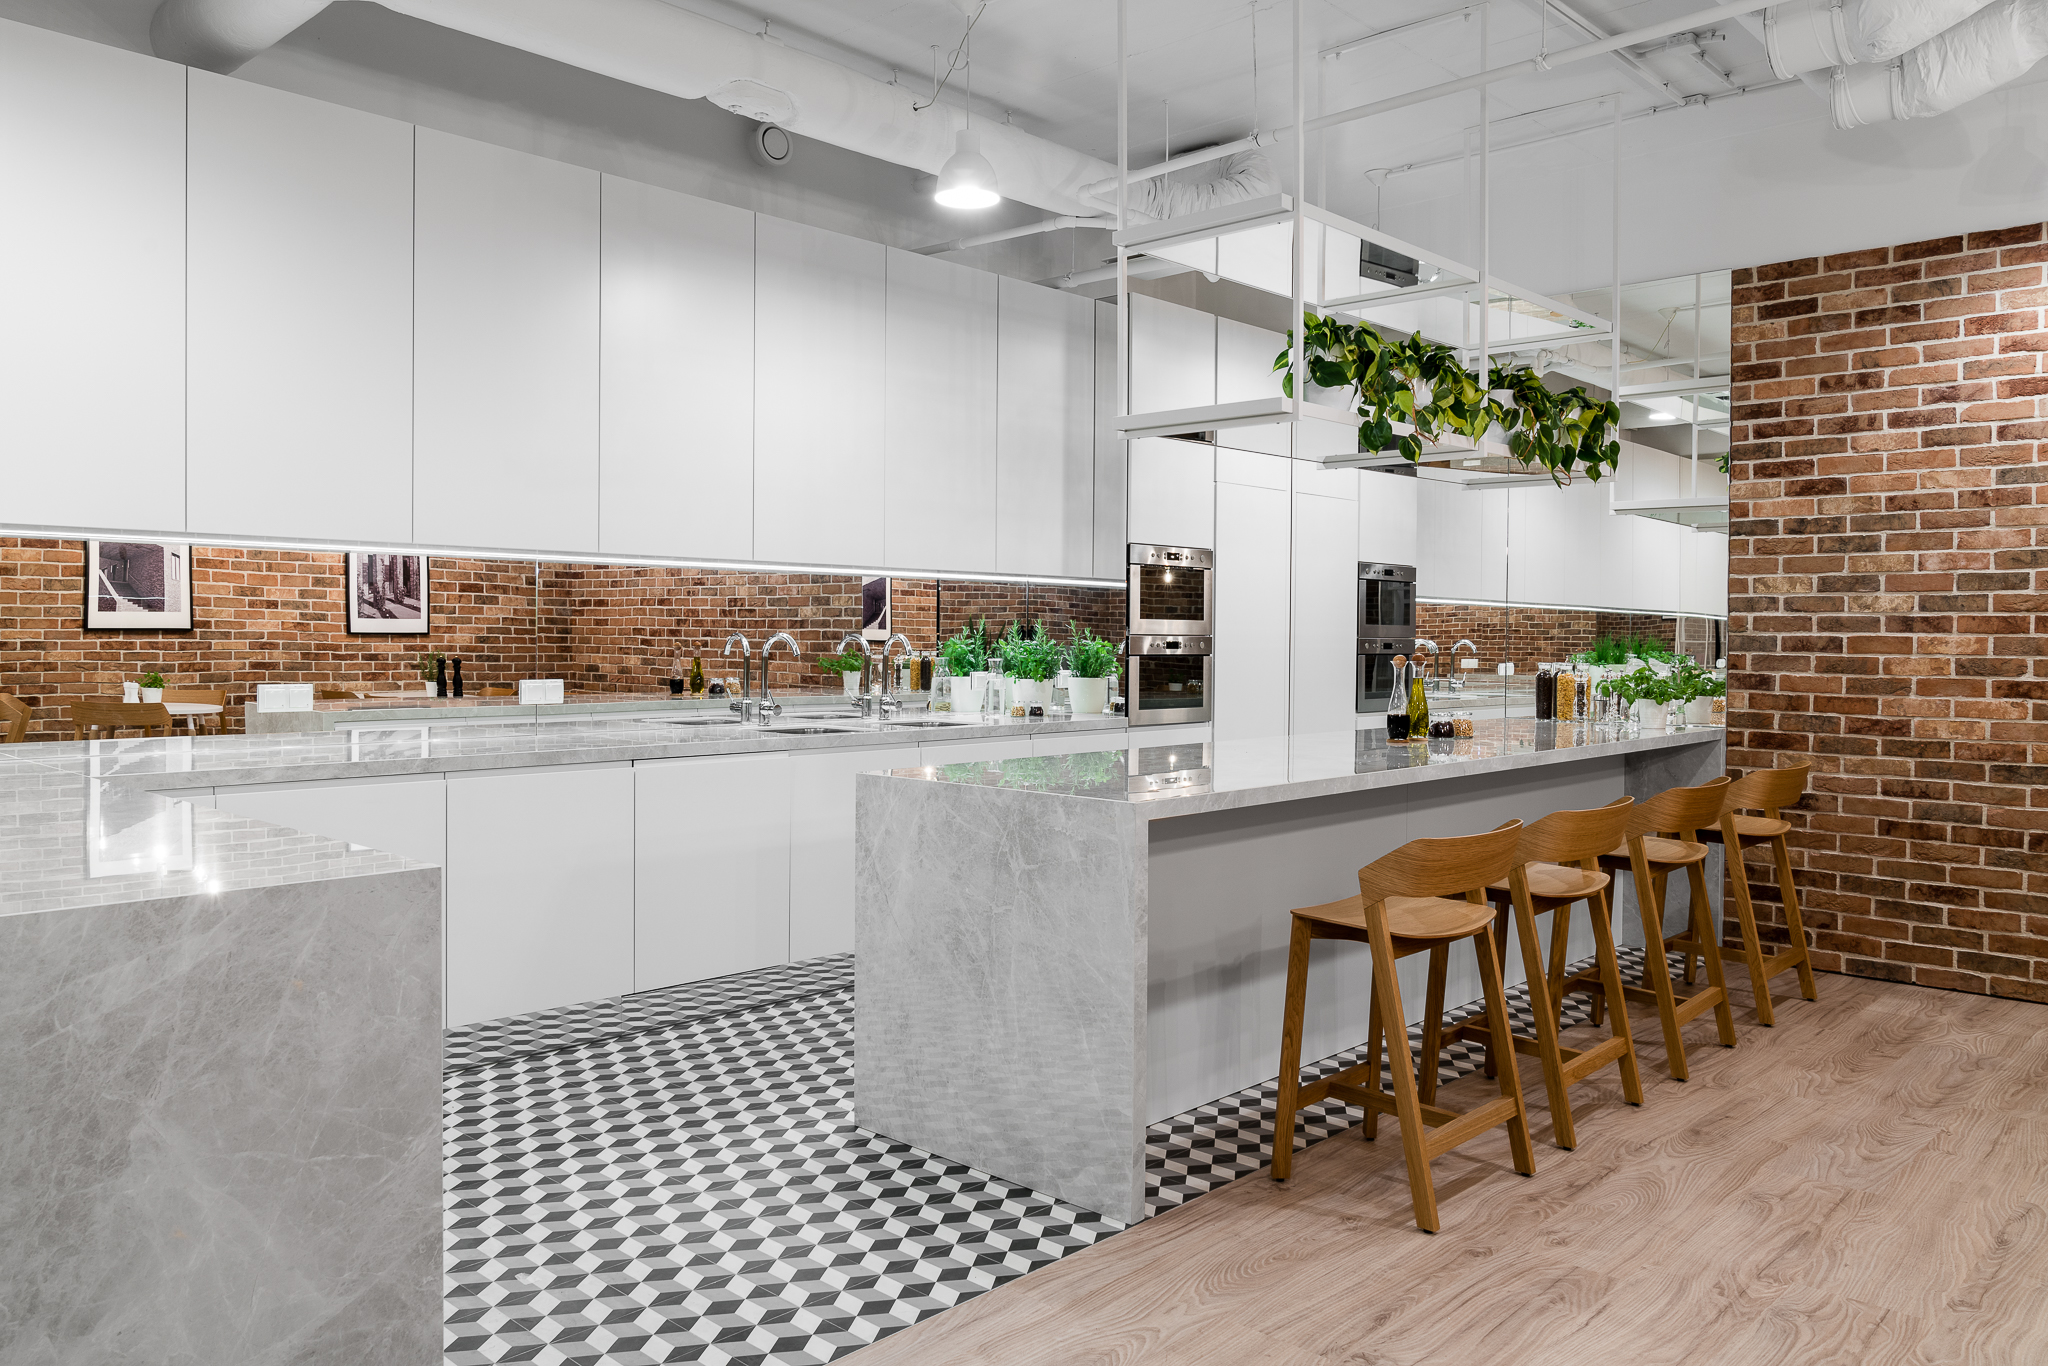
Another important element of the space is the kitchen. The previous Wienerberger office lacked a place where employees could eat together and relax. In the new office, a large, cosy kitchen zone has been created with a chill-out space, reminiscent in atmosphere of an industrial-style café. In this section, mirrors, white cabinetry and stone worktops contrast with the prominent brick on the walls. The individual character of the interior is also created by carefully selected artistic photographs in thick, black frames.
Wishing to break up the heavy brick, the architects reached for colour. The interior is filled with light office elements in shades of white and grey, complemented by whitened wood. The ceilings were left open, with visible installations painted white.
Another element worth noting are the steel mesh partitions. They were lacquered white and separate the work area from the circulation area. The openwork partitions let in a lot of natural light and do not optically reduce the space. A somewhat homely character was achieved by reaching for accessories – colourful furniture and curtains.
Wienerberger has a great deal in common with architecture. For several years it has been organising the Wienerberger Brick Award competition, in which a panel of experts awards the authors of the best realisations in which ceramic materials were used in construction.