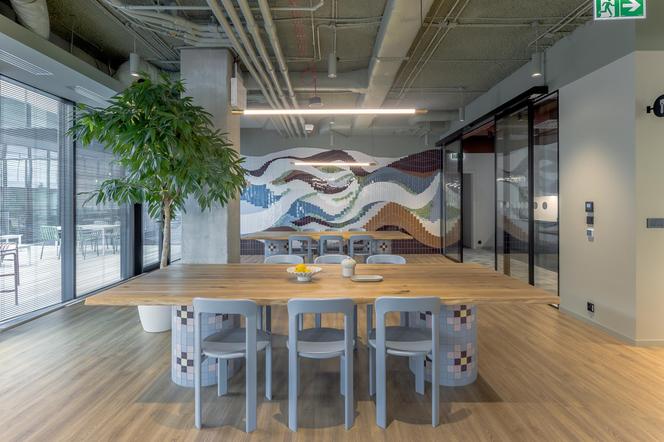
Inside the New Sanofi Office in Warsaw – A Project by The Design Group
Architects from The Design Group studio created the interiors of the new office of pharmaceutical company Sanofi. In the interiors – a synthesis of nature and modernity.
- Sanofi recently opened its new Warsaw office in the Lixa E office building in Warsaw.
- Refined aesthetics and functionality are the key elements that define this innovative space.
- In the Sanofi office, the architects designed diverse work spaces to meet the varied needs and work styles of employees.
- Some of the furniture was moved from Sanofi’s previous location, continuing the company’s history in the new space.
- Throughout the Sanofi office interior design, subtle references to the distinctive dot from the company’s logo are visible.
- The heart of the office is the Work Cafe zone, located right by reception and serving as the starting point for other spaces. It combines the functionality of a workspace with the atmosphere of a welcoming café.
- The project was created by architects from The Design Group studio, which also developed the visual identity for the Sanofi office.