The Perfect Space for an Engineer – TechnipFMC Office in Krakow
The TechnipFMC office in Krakow covers approximately 6,120 square metres. It contains a wealth of references to the company, which specialises in supporting subsea resource extraction.
A Project Divided into Four Levels
The first level is the underwater space. The second level is the water surface. The third and fourth levels are the decks of a vessel used during marine operations.
The central element binding the space together is the void zone – an open area connecting the second, third and fourth floors through glazing that extends to the first floor. From the ground floor, all storeys of the office are visible. Employees can feel as though they are already submerging and working in an underwater world. The void zone also serves to integrate all employees present in different parts of the building.
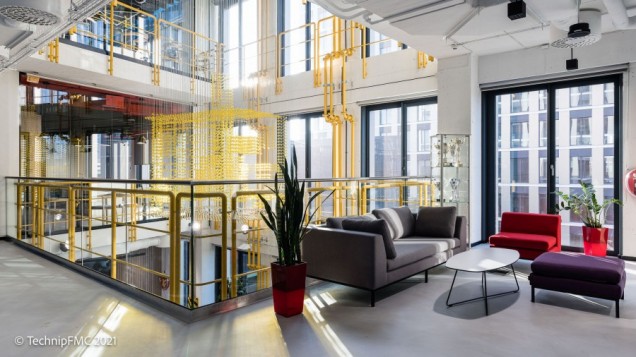
Every Good Project Needs Gold
The central artistic installation of the office is a golden Subsea Tree structure – TechnipFMC’s flagship product, used daily on the seabed to control resource extraction. In its office version, it is made from several thousand small glass balls suspended on nearly 1,000 strings.
Beyond the gold, the project is rich in colour: red, purple, blue and grey break up the dominant black and metallic elements. The project is so well thought out that every employee is sure to have their favourite space here.