The OLX Poznań Office – 200 Tonnes of Design!
How to encourage employees to return to the office after a period of remote working? How to create a space close to the home office atmosphere? How to ensure work ergonomics while at the same time creating a place where they feel at ease – almost as if at home? OLX Group created such a place for their employees, with the office project undertaken by The Design Group studio.
OLX Poznań office in the Maraton building
OLX Group has its headquarters in Poznań in the Maraton building. It previously occupied the 4th and 5th floors of the building, but due to continuous growth decided to lease additional spaces. And so in mid-2021, the investment began, which was to adapt floors 2 and 3 to the company’s needs. This was a specific time after the peak of the pandemic. The client was aware of the need to create a space for employees in which they would feel equally at ease as at home during remote working. So that they would want to come back. That is why the office combines ergonomics with home-like cosiness, and modern solutions, such as electric desks and specialist lighting, function alongside comfortable sofas and soft rugs.
OLX Poznań office – entry zone

Organise Your Time
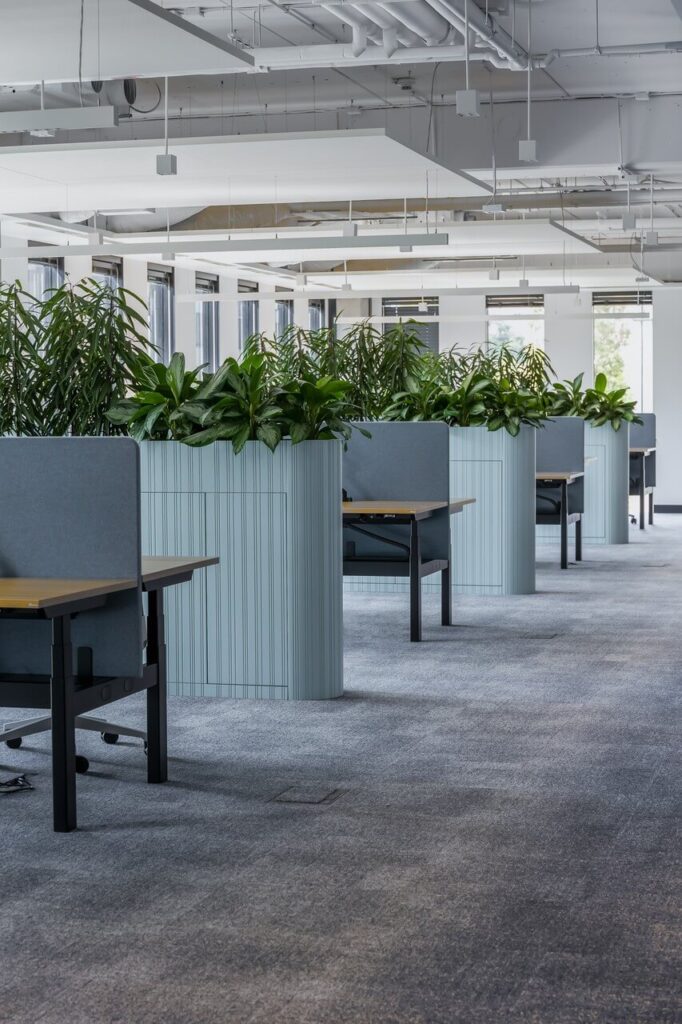
Most of the OLX Group office space consists of open plan space. The individual departments are separated from each other by furniture units into which greenery is incorporated. However, the office is adapted to allow everyone to adjust their workplace and workstation depending on the task currently being performed. There are 25 acoustically adapted rooms of various sizes, designed for meetings in both smaller and larger teams. Moreover, four 8-person rooms can be combined into one large one. Eight built-in phone booth-type rooms have been prepared for individual quiet work. Among the rooms, particular attention is drawn to the one known among employees as the “aquarium”. This is a space glazed on three sides, for quiet, ad hoc, individual or larger team work. The architects created spaces with higher and lower tables, accompanied by armchairs and upholstered chairs. There was also no shortage of soft, large sofas that introduce a home-like atmosphere.
Phone booth rooms
What clearly underlines the modern approach to work in this office, as well as the company’s attention to employee comfort and safety, is the fact that nearly 100% of the desks are so-called hot desks. This flexible solution allows office users to work wherever they choose and at any time. A special application facilitates desk reservations. In the open plan areas, the architects arranged lockers for storing personal belongings or documents, in accordance with the clean desk policy applicable throughout the entire office.

Open plan zone
The “design thinking” room – the creative room – also draws attention. This is a multifunctional space designed in accordance with the agile philosophy, intended for collaborative work. During brainstorming sessions, employees can write their ideas with a marker on the table, whose surface is finished with a writeable coating. The most important ideas can then be transferred to a huge whiteboard occupying the entire surface of one wall. Thanks to these solutions, employees can be certain that no significant thought will be lost during discussions, and everyone interested has access to the content. Moreover, all furniture in this room – tables, office chairs, upholstered stools and soft poufs – is mobile, enabling teams to freely arrange the space according to their needs.
Strength in Unity
The OLX Group office is not only a workspace. It is also a place that effectively supports employee integration. The kitchen certainly contributes to this – although it might better be described as a social, integration and all hands space. In its two far corners, a purely kitchen zone was organised. In one is a coffee point, and in the other a place for preparing meals. The large table positioned here integrates employees over a shared meal and creates a feeling similar to a family dinner. The central point is the zone with a ping-pong table and table football. But the kitchen space is also a venue for larger meetings. There are bleachers, behind which can be found…
Playground zone
Employees can also use the company gym. The architects decided to use large mirrors here, which optically enlarge the slightly confined space and also allow those exercising to monitor their posture and movements during exercise. The gym is a great idea for maintaining the physical and mental fitness of employees.

Company kitchen
– The office offers a full spectrum of rooms – from those designed for quiet work, through meeting rooms for small groups, the “design thinking” room for brainstorming, right up to the large kitchen with a meeting zone. The whole thing positively influences collaboration, integration and emphasises OLX Group’s commitment to ensuring that its employees can be together and support one another – says architect Konrad Krusiewicz, CEO of The Design Group.
Just Like Home
Integration and building a good working atmosphere are also fostered by the home-like office climate introduced by the TDG architects. The project features many sofas on which one can comfortably sit and work as in the comfort of home. This atmosphere is underscored by numerous wooden arrangement elements, soft rugs on the floor and thick curtains. Pastel colours and plants are also abundant.

Design thinking room
The client was keen for the new project on floors 2 and 3 to refer to the existing office space on floors 4 and 5 of the OLX building. Together with the architects, they decided that the element connecting the existing and new space would be the circulation routes, in which the colour blue dominates.
200 Tonnes of Baffles, Acoustics and Ecology
The titular 200 tonnes is the weight of the laminated baffles suspended from the office ceilings. On the one hand, their arrangement greatly dynamised the ceiling layout and gave the whole a warmth characteristic of wood. On the other, it provided the space with appropriate acoustics. The latter is one of the distinguishing features of The Design Group’s projects. In an office that was to create a home-like atmosphere, appropriate acoustics became a priority.

Meeting room
– We introduced many solutions here supporting the acoustics of the space. In the open plan areas above the desks we placed acoustic islands, and in the rooms there are original wall acoustic panels in both circular and more organic forms. In the booths, modular closed ceilings were provided. We also ensured high acoustic parameters for doors and glazing – explains Marta Konarska, architect from The Design Group leading the OLX Group office interior project.
The architects also did not forget about the ecology and economy of the project. They decided not to disturb the geometry of the existing walls on floors 2 and 3, which in most cases allowed the existing installations to be preserved. Nevertheless, they replaced many solid walls with glazing. As a result, spaces in the office previously deprived of daylight received natural light.

OLX Poznań office
– The investor very much liked the idea of introducing light to different parts of the office. Thanks to it, we got rid of the effect of long, dark corridors. It allowed the introduction of natural daylight to the space, which positively affects the wellbeing of employees – adds Natalia Sztandor, architect from The Design Group leading the OLX Group office interior project.
Only certified materials were used in the arrangement. Natural wood was also chosen, from which all tables and wall cladding are made. Here one can find tops of Italian terrazzo and many ceramic tiles.

OLX Poznań office interior
The OLX Group office is a place created for the times. It combines multifunctional space with a home-like atmosphere. It supports individual employee needs while building their community.
Read more at PND Design