Bottle Green and Wood in the Office – Autodesk Krakow
Autodesk is located in one of the City Centre buildings in Krakow. Its office covers as much as 1,700 square metres. What immediately catches the eye upon entry is the sense of space.
A Fusion of Modernity and Industrial Style
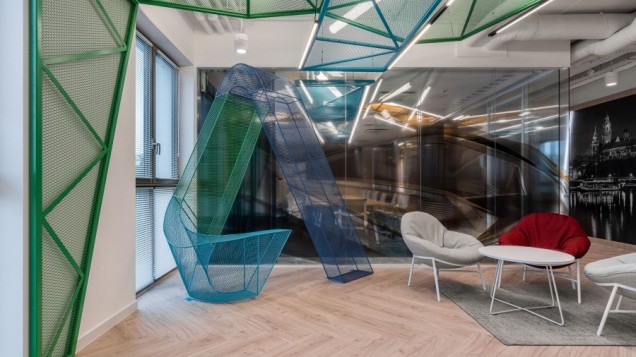
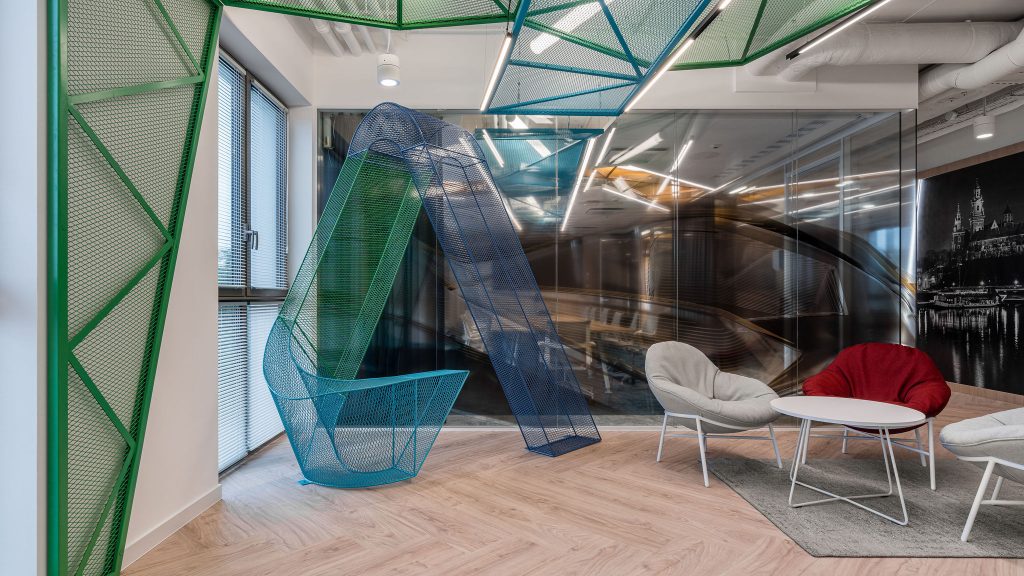
The hallmarks of this office space are bespoke constructions on the walls, numerous urban graphic designs and wood – on the walls and floors, effectively warming every room. The entirely wood-clad hall, paired with colourful armchairs, makes a huge impression. In several places, a steel construction in blue appears, starting on the wall and transitioning into a seating area. Colourful nets on the ceilings and walls reference the Autodesk logo and add energy to the space.
A Space for Employees
The entire headquarters was designed so that employees could rearrange it to suit their own needs. The office works equally well for individual and team work. Individual rooms are distinguished by completely different colours: orange, red, green, yellow and blue. The space is colourful and has a positive impact on employee wellbeing. The arrangement is complemented by graphics referencing the urban environment.