Autodesk Office – A Tailor-Made Design
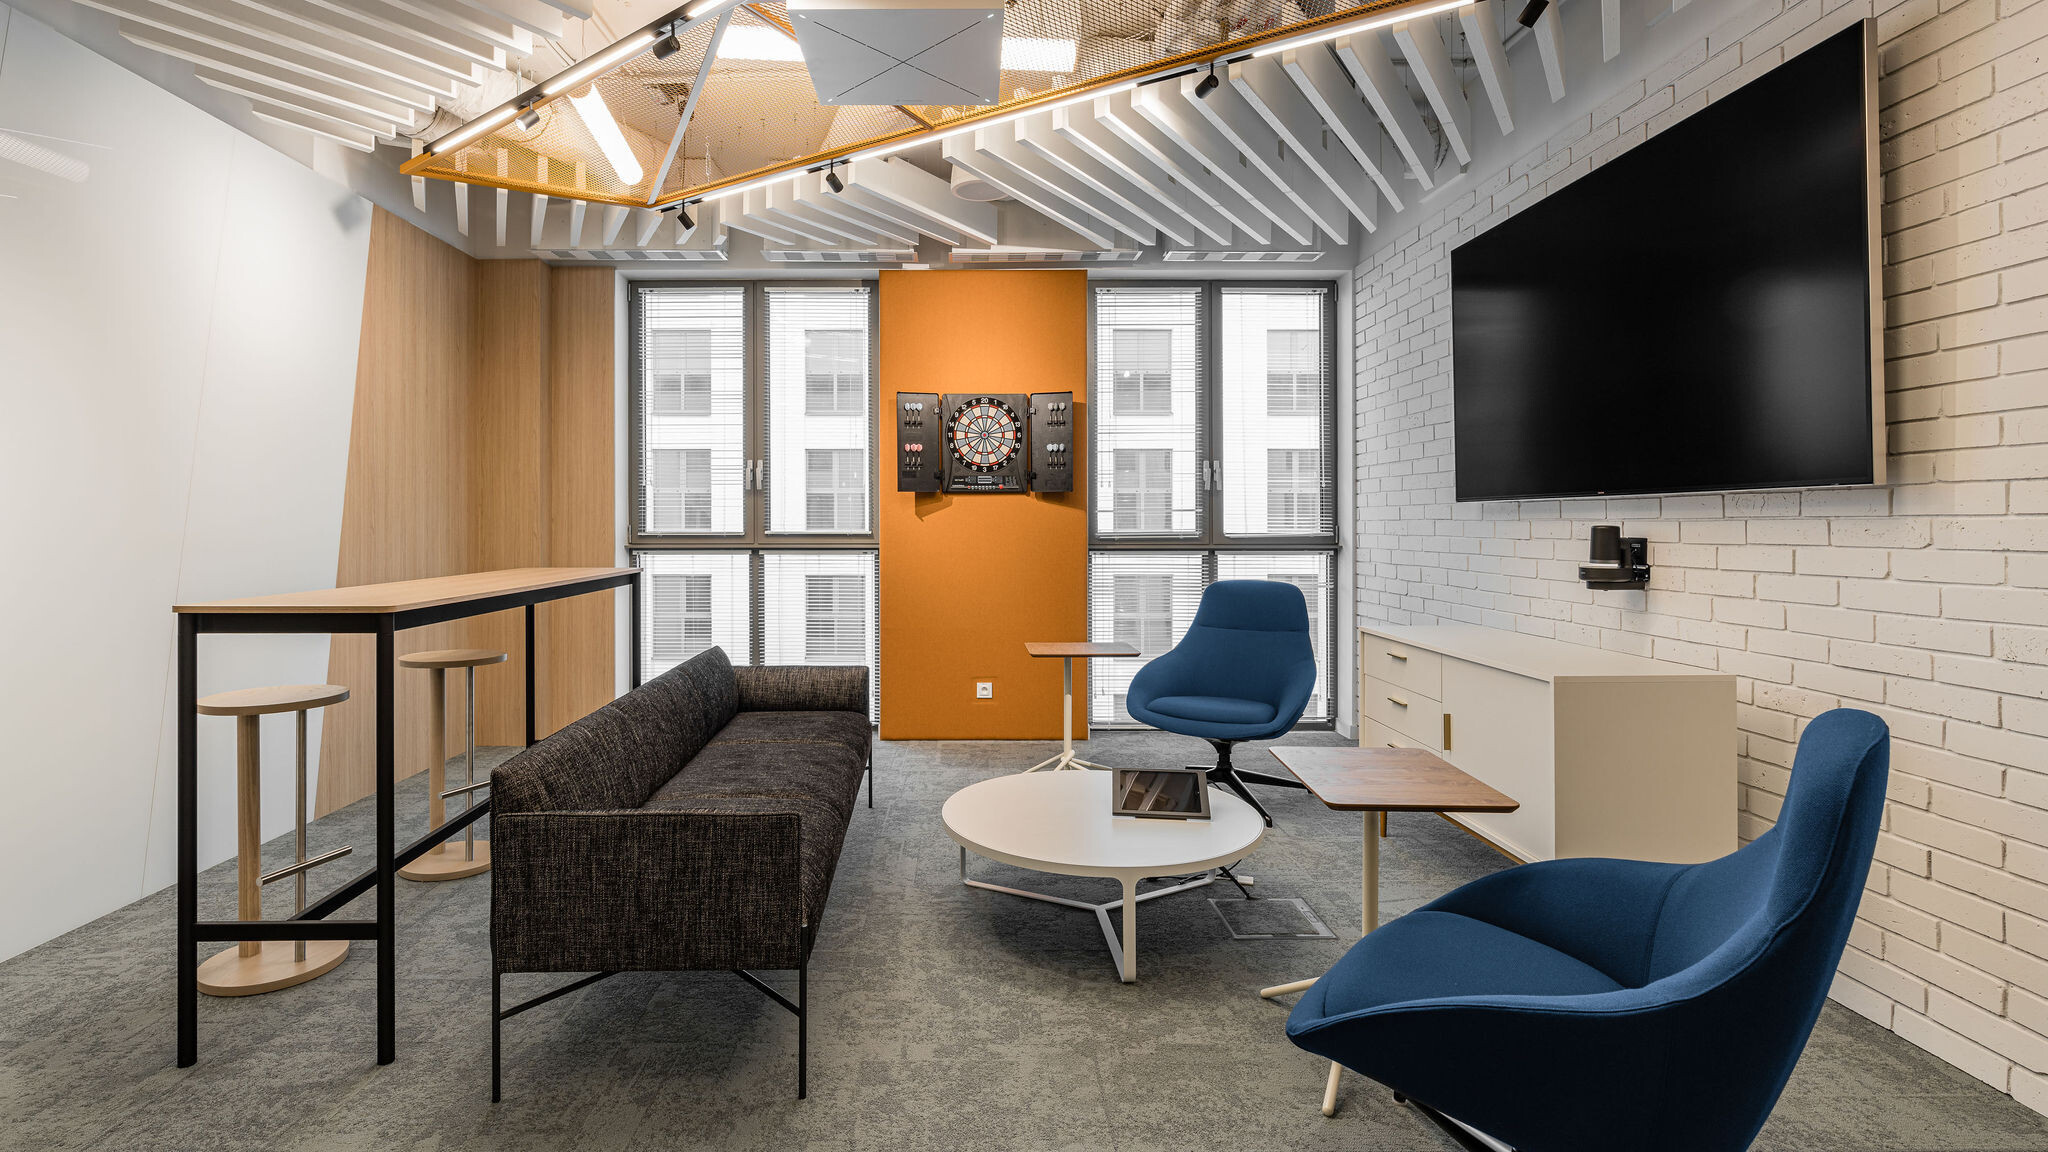
The Autodesk office in Krakow’s Unity Centre is a space built on the boundary of imagination. Colours, original constructions on the ceilings, murals on the walls – everything surprises, yet at the same time creates a coherent whole. The interior design, literally tailor-made to the investor’s needs, was prepared by the Warsaw-based studio The Design Group.
The Unity Centre office building (formerly known as Skeletor) waited almost 45 years to open. It became one of the most recognisable landmarks on the Krakow map and the centrepiece of a multifunctional business complex. It is here, at ul. Lubomirskiego 4, that the office of the international corporation Autodesk was created – a company founded in California that creates software and services for the architectural, engineering, construction, manufacturing and entertainment industries.
Net Effect – Mesh as a Leitmotif
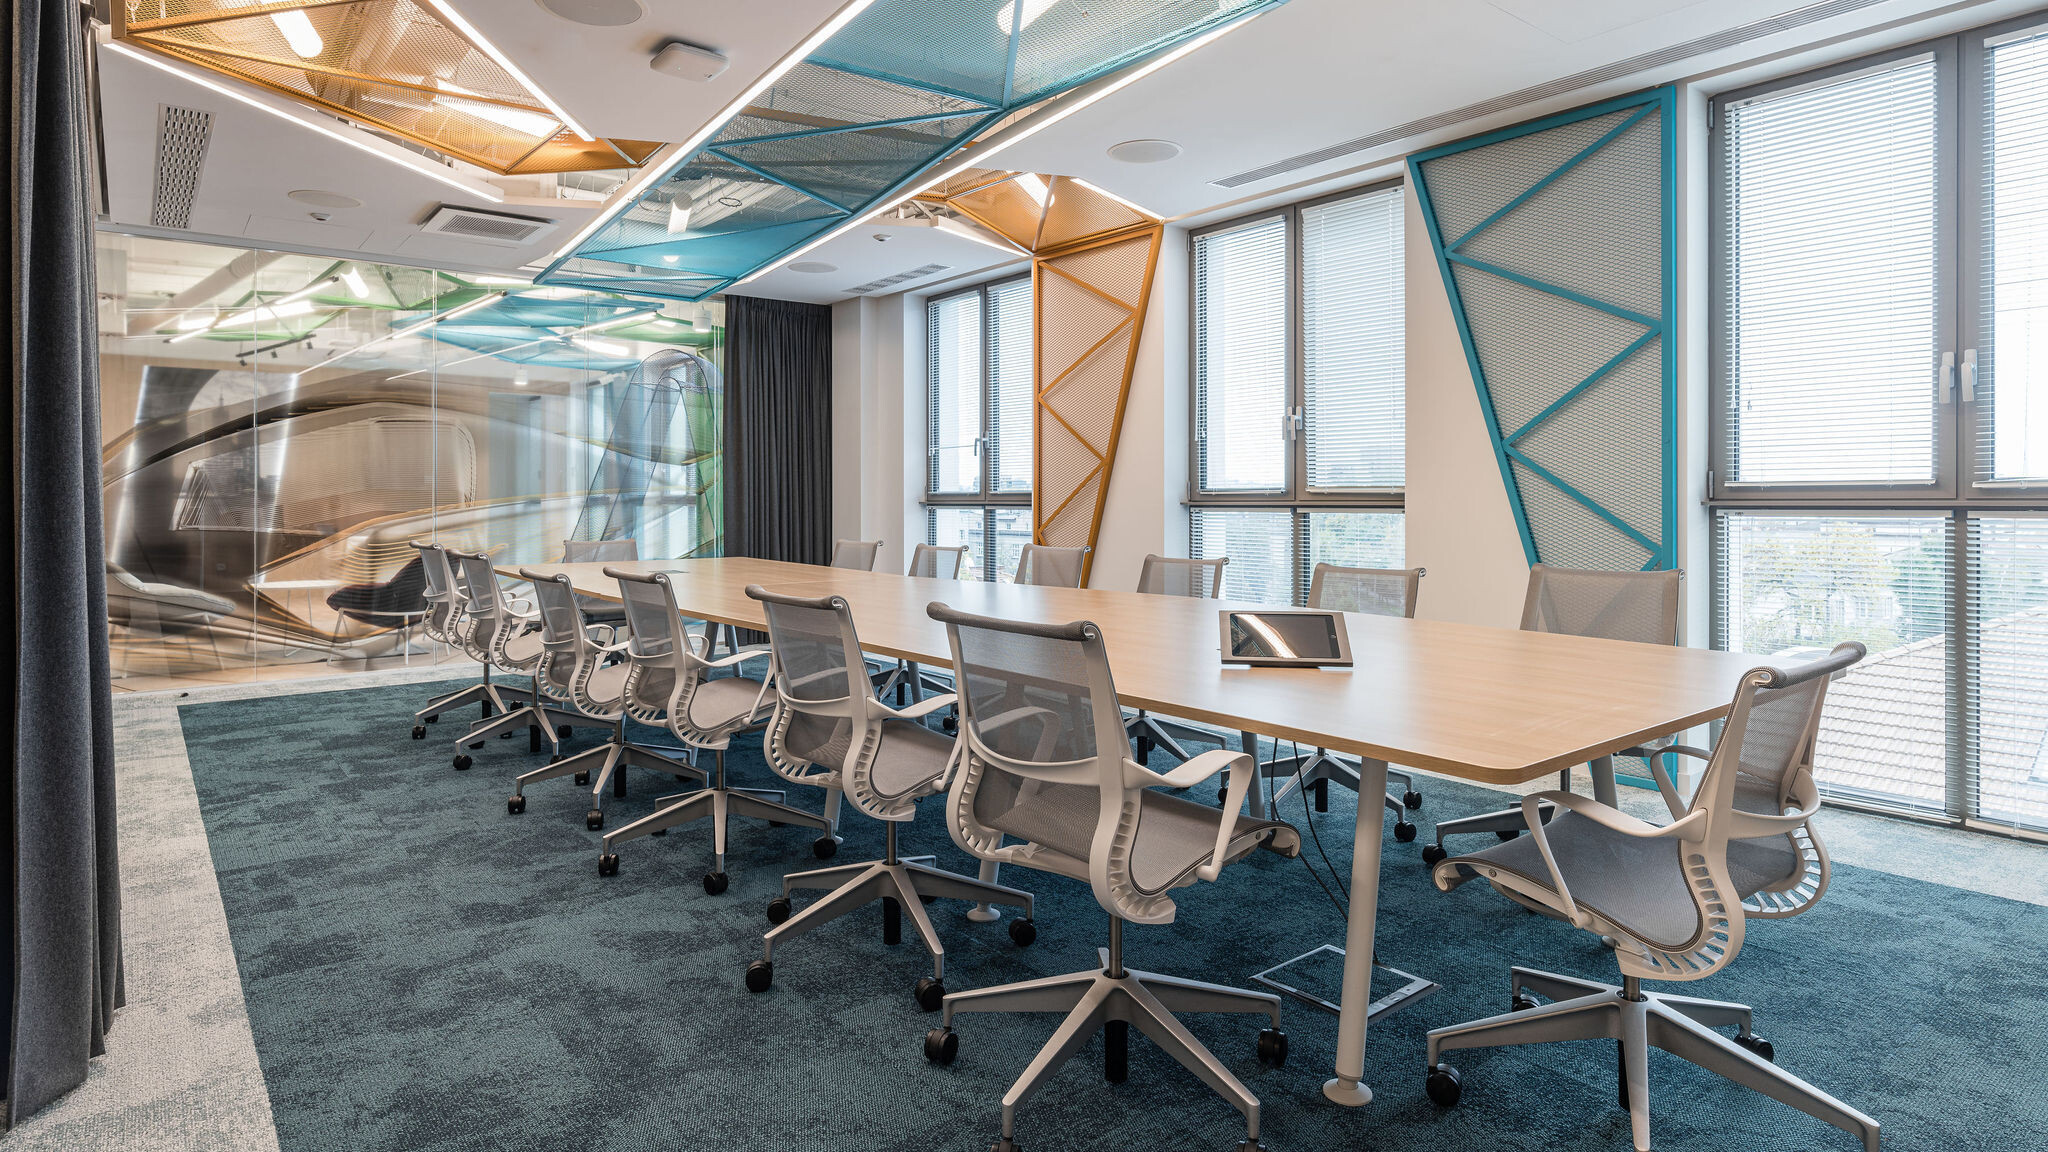
The project was to be created in an industrial style, with bright spaces. The TDG designers proposed a modification of the style to a modern take on industrial, with wood and vivid colours. The starting point became Autodesk’s own graphics, which the client wanted to incorporate into the interiors. Cut onto special film, they appeared on the glazing and dictated the colour scheme of the furniture and decorative, bent metal mesh panels (expanded metal) stretched across the ceilings and walls.
Even in the lift lobby, a foretaste of the office style appears – a three-dimensional construction referencing the Autodesk logo: a huge letter A reaching almost to the ceiling.
“Coordinating the ceiling elements was the greatest design challenge in the Krakow Autodesk office. Alongside the visible installations, lighting and mesh panels play an important role. Thanks to the involvement and coordination of many people, we achieved the intended effect: emphasising the lighting of the mesh and the geometry of the ceiling.” – Marta Konarska, architect responsible for the Autodesk office concept
A Krakow Mural to Work By
“From the very beginning, the client was enthusiastic about collaborating with artists whose photographs and murals depict characteristic landmarks of Krakow and appear throughout the Autodesk office.” – Marta Konarska
In the kitchen, a mural depicting the Krakow panorama was placed, ending with half of one of the buildings. The other half appears in the reflection in an enormous mirror adjacent to the mural – the effect depends on the viewer’s perspective. The mirror also optically enlarges the kitchen and extends the bleachers it contains.
A Multifunctional Space for Employees
The Design Group architects ensured that the space remained flexible and quickly responded to the current needs of its users. The kitchen, separated from the chill-out zone by a curtain, can serve as a relaxation space, dining room or meeting room for the entire Krakow branch – it is equipped with a projector, and the veneered table can be transformed into a pool table.
Employees have access to an open space, smaller and larger rooms, and even a room with a treadmill available during phone calls. The designers also separated a stream area with a comfortable sofa and armchairs, where brainstorming sessions can be held or people can work at whiteboards.
“This office of our design is unique, and at the same time tailored to a specific client. Many elements required special ordering. Throughout the office there is an abundance of textures, colours and patterns – and yet we managed to combine them into a coherent whole.” – Marta Konarska
“Many people contributed to the final appearance of the Krakow Autodesk office. The client was very engaged – we could count on their help and significant input.” – Konrad Krusiewicz, CEO The Design Group