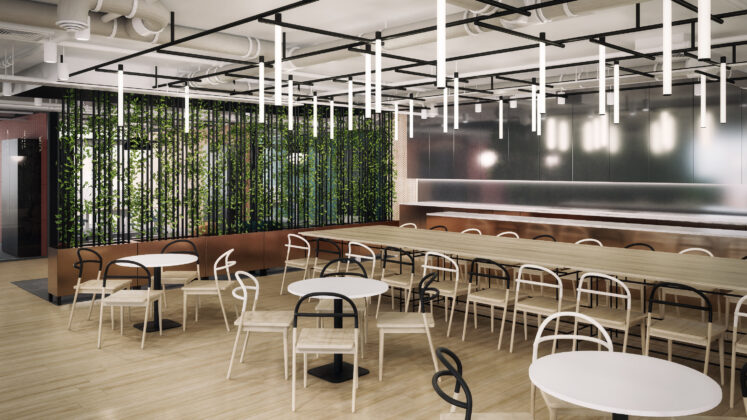
How the Andersia Silver Building Interiors Could Look! Concept by The Design Group
Although the Andersia Silver complex in Poznań is still being built, it is already attracting prestige and fame. The Design Group studio recently contributed to the realisation of this project, creating the interior concept for selected usable spaces in the building.
In less than three years, the Andersia Silver building, situated on pl. Andersa, will open its doors in Poznań. As announced by the project developer Andersia Retail – a joint venture between the city of Poznań and the international investor Von der Heyden Group – it will be a modern business centre that will become a place of development for companies, corporations and startups in the capital of Wielkopolska. At the same time, the realisation of this project will be the final stage of the development of pl. Andersa, carried out with the support of Probuild as the project manager of the entire office complex.
The Design Group also has a hand in shaping the image of this exceptional building. The architectural team consisting of: Martyna Bosek, Marta Konarska, Karolina Kózka and Konrad Krusiewicz, created for Andersia Silver the interior concept for the reception, open space offices and staff restaurant.
The assumption of The Design Group designers was to create cosy yet modern spaces that would correspond with the business character of the Andersia Silver building. Various textures were also juxtaposed, i.e. resin with terrazzo, and the three-dimensionality of patterns on concrete panels was also utilised. A muted colour palette dominates, creating an atmosphere of cosy and user-friendly interiors, which is noticeable already at the entrance. In the reception – the building’s business card – decorative elements were prioritised. The designers combined elegant and industrial styles. In the open spaces, there is plenty of greenery and soft textures introducing a homely atmosphere. Appropriate acoustics were also ensured through the introduction of upholstered panels. This is also where the so-called team rooms find their place, delineated by curtains. The designers also opted for a bright and open staff restaurant. It is here that natural wood dominates, reflecting the homely atmosphere.
“Thanks to the trust placed in us by the client, we were able to create distinctive interior visualisations, mixing various styles in the process” – summarise the architects from The Design Group.