Colour in the Office Interior – The New Autodesk Headquarters in Kraków
The Kraków Szkieletor, associated for years with large-format advertisements, now forms the central point of the largest business complex in Małopolska – Unity Center. This is exactly where the office of Autodesk, an American corporation creating software for the architectural and engineering industry, has found its place. The preparation of the interior arrangement project for the 1,700 sqm office is the work of The Design Group studio.
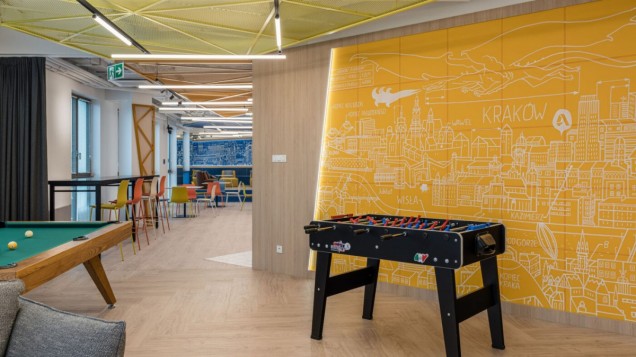
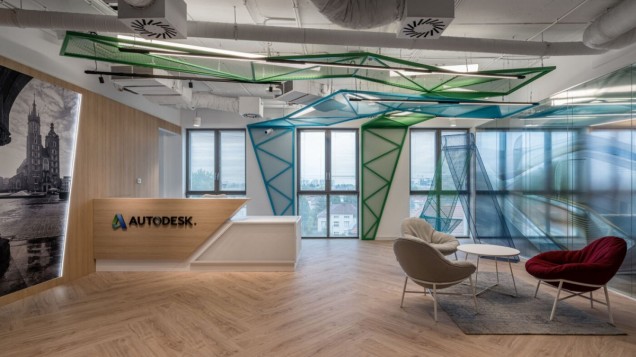
This time the inspiration for creating the project came from industrial motifs. Wanting to avoid starkness, the architects decided to introduce colour and light into the interiors. An arrangement in the spirit of modern industrial was proposed – the interiors were warmed with wood and vivid colours. The created space is bright and creates an atmosphere conducive to work.
Net effect in the office
The leitmotif of the project is the so-called net effect. We find here dense cut-and-stretched mesh, which has been spread across ceilings and partly on walls. Right at the entrance to the office, guests and employees are greeted by an interesting, four-dimensional structure that refers to the company’s logo. The letter A, made to special order, was constructed from mesh. The openwork material appears in subsequent office interiors in various colours, forming colourful patches that differentiate individual zones.
Apart from interesting metal structures, the office also abounds in graphics, photographs and murals made to special order. They depict the most characteristic places on Kraków’s map. In this way, the architects managed to enclose a piece of the urban fabric within the interiors of Autodesk’s new headquarters.
Functional and flexible
The designed space is characterised by a wide spectrum of possibilities for its rearrangement. Thanks to this, it can be quickly and easily adapted to the current needs of users. An excellent example is the kitchen separated by a curtain from the chillout zone. Both spaces can perform their functions independently, allowing for rest or meal preparation. They can also be combined, creating a space for calling meetings of the entire Kraków branch.
The kitchen features a large, veneered table, which can be converted into a billiard table. For the greater comfort of employees working in the open space, the architects also designed larger and smaller rooms enabling focused work and telephone conversations. An interesting element of the project is a room with a treadmill, thanks to which employees can get a little exercise during a short break at work.