Warsaw’s Stada Office – A Fresh Take on the Classic Style
Can a classic style be a good option for modern office spaces? The Warsaw headquarters of German pharmaceutical company Stada proves that it can. And it shows that this type of arrangement doesn’t have to be faithful to just one style. Take a look at the new realisation by The Design Group design studio.
The surroundings of Warsaw’s Okęcie. This is where the The Park Warsaw office complex is located. The low-rise buildings are intersected by interestingly arranged squares and green spaces. The idea here was for it to be green and different from the city centre. And the complex’s self-sufficiency – banks, shops, restaurants, a fitness club – is intended to ensure one hundred percent work comfort and improve productivity.
Only Private Offices
The Warsaw Stada headquarters occupies one of the floors of The Park complex – approximately 800 sqm in total. Stada was looking for an office with a private office layout. In autumn 2020, the Polish branch of Stada began working with TDG studio and a dedicated project team: Krusiewicz, Martyna Bosek, Ewelina Mężyńska and Marta Konarska.
From the very beginning of our collaboration with Stada, the client emphasised that despite the pandemic, the majority of employees want to work from the office. The office layout turned out to be perfectly suited to this situation, because enclosed rooms are safer. There was therefore no need to introduce additional spatial divisions. However, designing rooms for the over-40-strong team of the Polish Stada required us to think carefully about the spatial arrangement and its functionality – says architect Konrad Krusiewicz, founder of TDG.
An Unexpected Combination
The architects of TDG decided to transfer the unhurried atmosphere of The Park complex into the Stada office interiors. They opted for classic solutions, which they enriched with industrial elements.
The investor wanted the office to feel cosy, but also for elements accentuating timelessness not to be missing. The interior atmosphere was to be welcoming, with plenty of greenery, conducive to a good working environment. Our first visualisations and inspirations were practically immediately well received by the client, and they fully trusted us in the subsequent stages of office design. In the end, we opted for classic solutions, which we enlivened with elements of industrial style – explains architect Martyna Bosek of TDG.
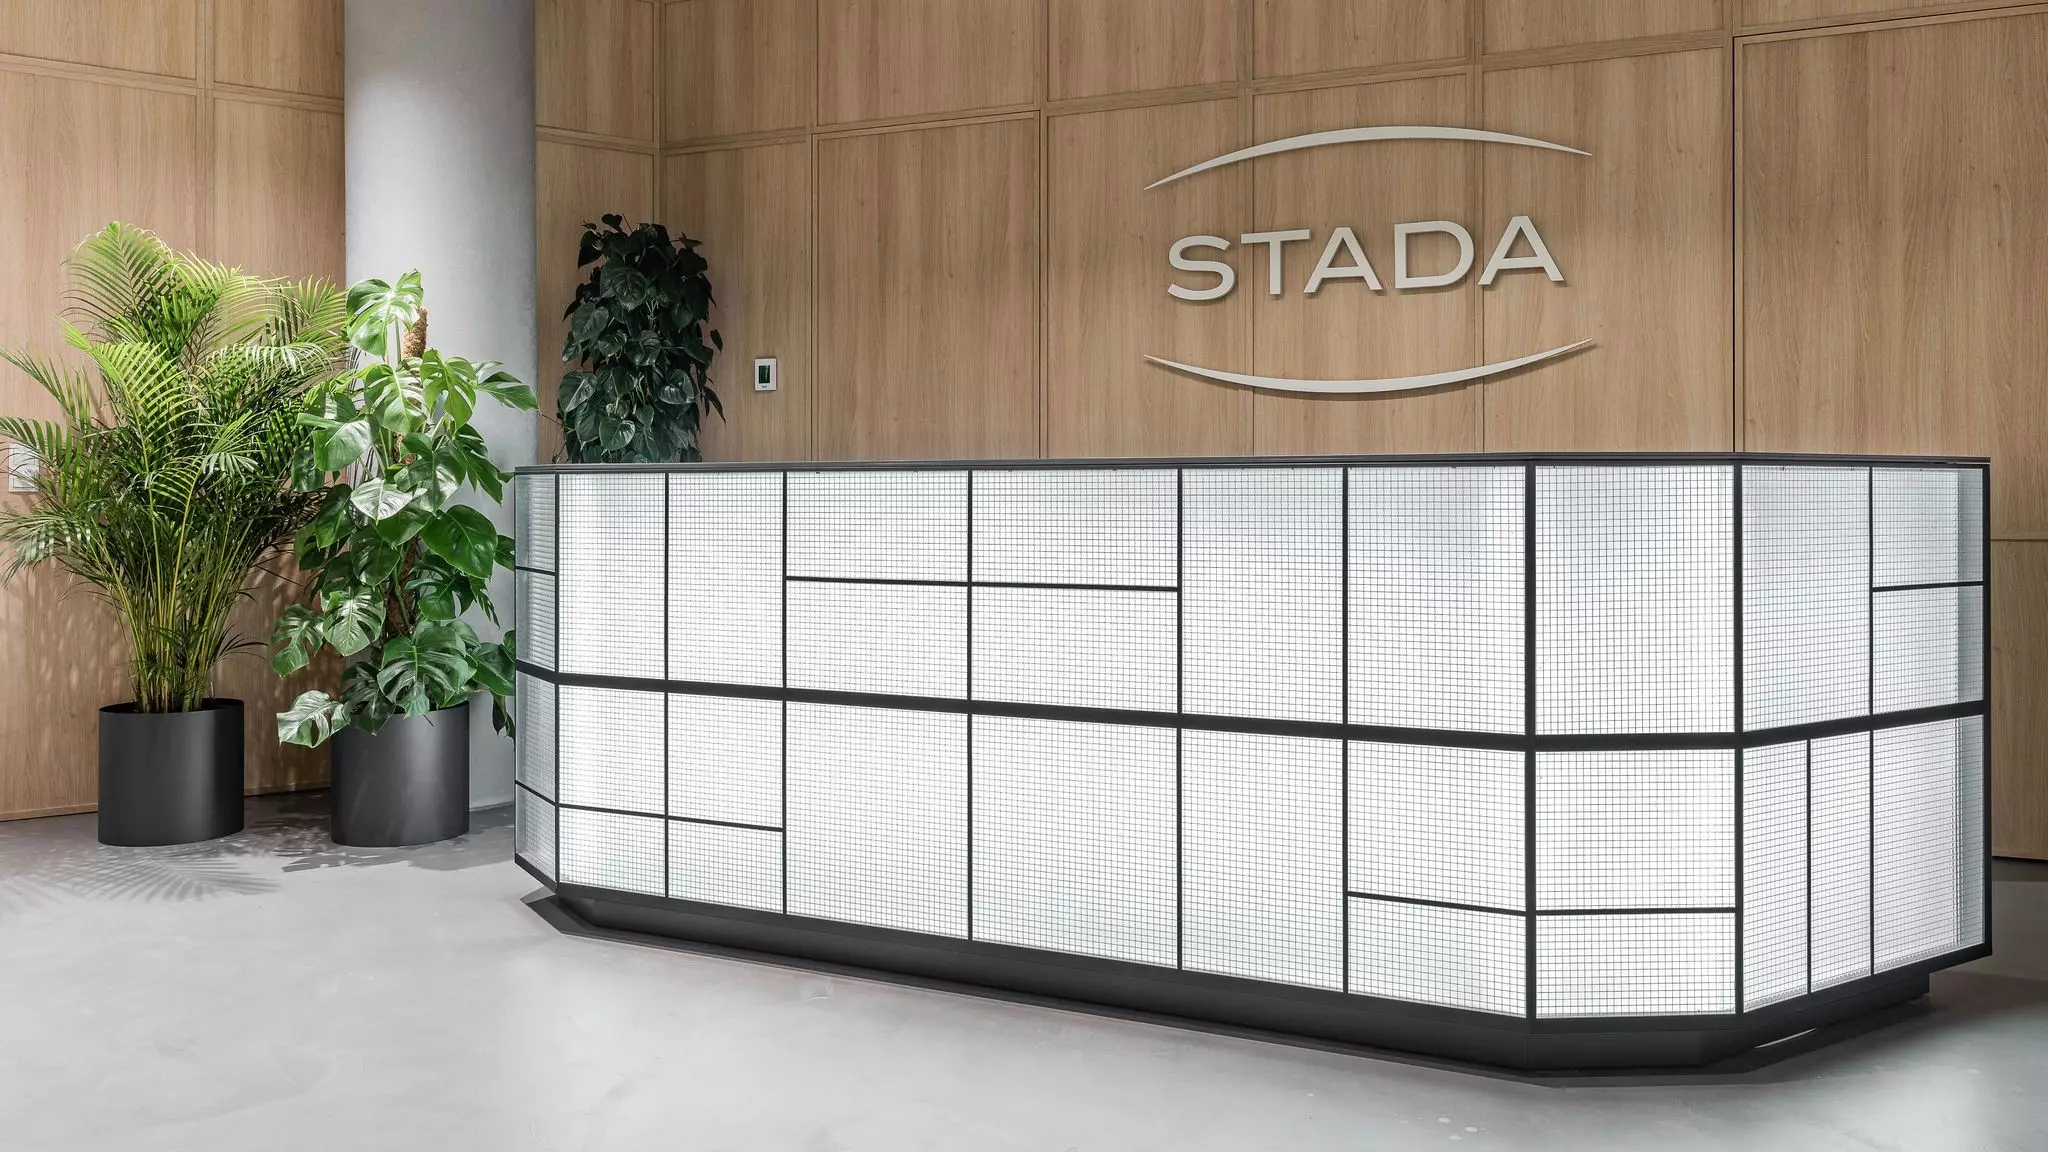
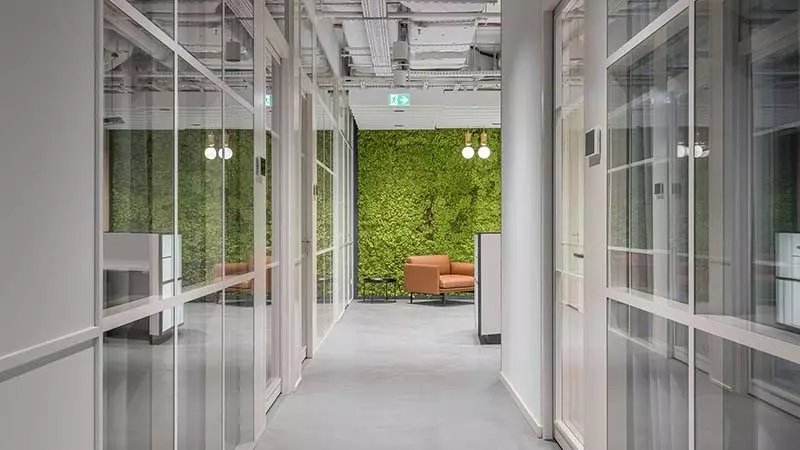
In the reception area, the desk draws a lot of attention – we decided to design it in an industrial style. It is a slightly sharper element that stands out from the rest of the office, as it is made of reinforced glass and additionally decorated with anthracite glazing bars. To achieve balance in the interior, we softened the dominant desk with a green wall mounted on the opposite side. Thanks to this, the reception area conveys a professional yet at the same time welcoming atmosphere – says architect Ewelina Mężyńska of TDG.
While the rest of the office is dominated by muted, light colours, blue appears on the furniture, ceilings and acoustic islands, and cognac on the kitchen seating, to break away from the classic look and highlight certain elements.
Office Layout
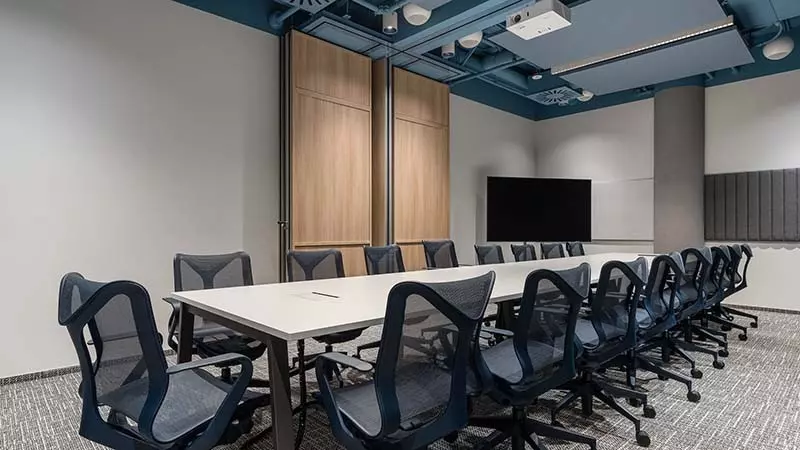
Adjacent to the spacious reception area are two conference rooms divided by a mobile partition wall finished with wooden laminate. Further on, at the centre of the office floor plan, the designers created a mother and child room, as well as a large kitchen – a transitional space designed for all employees. The kitchen arrangement is complemented by wooden furniture, a modular system of retro-style velvet seating and plenty of living greenery. Around it, private offices are arranged – each, with the exception of the managing director’s room, designed in the same way.
The Main Motif – Glazing and Clerestory Windows
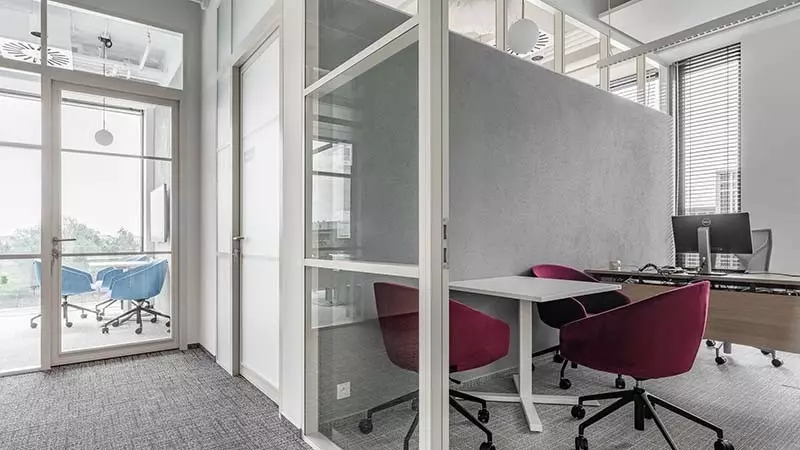
We decided to realise the idea of “opening up” the private offices using clerestory windows (glazing in a section of the wall). In the Stada office, we placed them at a height of 240–300 cm. They visually connect the offices with each other, and moreover, let in additional light. With this solution, we introduced a touch of lightness and a sense of unity with the entire office, which was very well received by the client – explains architect Martyna Bosek.
Every workspace has a glass wall with glazing bars in a non-standard warm oyster white colour. Thanks to this solution, employees will not feel separated from the rest of the people working in the office.
Ergonomic Working Conditions
The whole is complemented by classic ergonomic designs and high-quality office furniture from brands such as Herman Miller and MUUTO. We also managed to select interesting and cohesive furniture that adds a certain kind of elegance and a welcoming atmosphere – adds architect Konrad Krusiewicz, founder of The Design Group.
In the conference rooms and private offices, professional conferencing, teleconferencing, sound and audiovisual systems have been designed. Their advantage is exceptionally intuitive controls. The Stada headquarters interiors, designed by TDG architects, are designed with employees and their needs in mind – the office not only surprises with interesting arrangement solutions, but above all encourages focus and productive work.