Modernity, Sustainability and Scandinavian Minimalism: The Skanska Warsaw Showroom by The Design Group
In the heart of Wola, in the modern Studio B building, Skanska’s leasing showroom has found its place. This is an innovative space arranged by the team of architects from The Design Group, enabling the developer to present its latest office investment – the Studio A skyscraper. The project combines aesthetics with the idea of sustainable development, bringing a fresh perspective on the relationship between people and their urban environment to office spaces.
Functionality and Modernity in a Small Space
One of the greatest challenges facing The Design Group team (architects dedicated to this project: Konrad Krusiewicz, Agata Czerska) was designing the Skanska showroom of only 100 m² in such a way that the interior would be both functional and representative. In such a limited space, it became crucial to create a place that would meet the diverse needs of users while remaining aesthetic and spacious. The architects had to make use of every centimetre to provide maximum functionality without losing comfort.

Showroom as a Leasing Tool
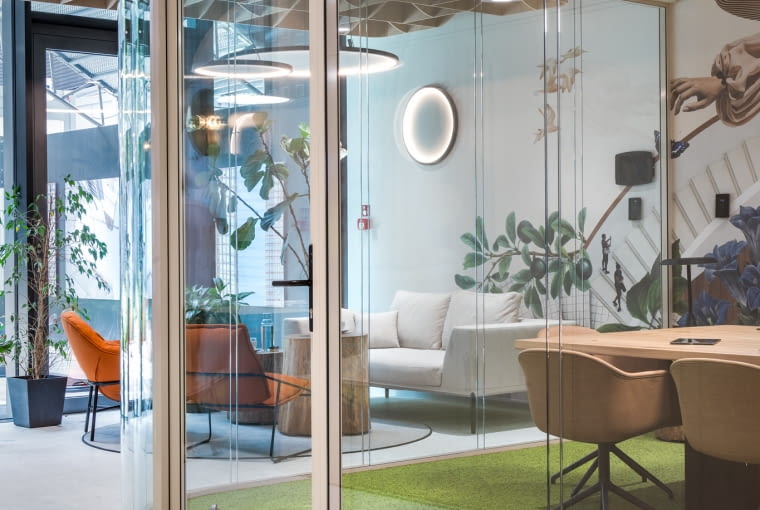
This space was created with business conversations with tenants of the new Studio A office building in mind, which is being built just outside the showroom’s window. The space was designed to support the leasing process, allowing clients to see their future workplace in the context of its attractive surroundings. Glazed walls offer a direct view of the neighbouring Norblin Factory, making the story of the investment tangible.
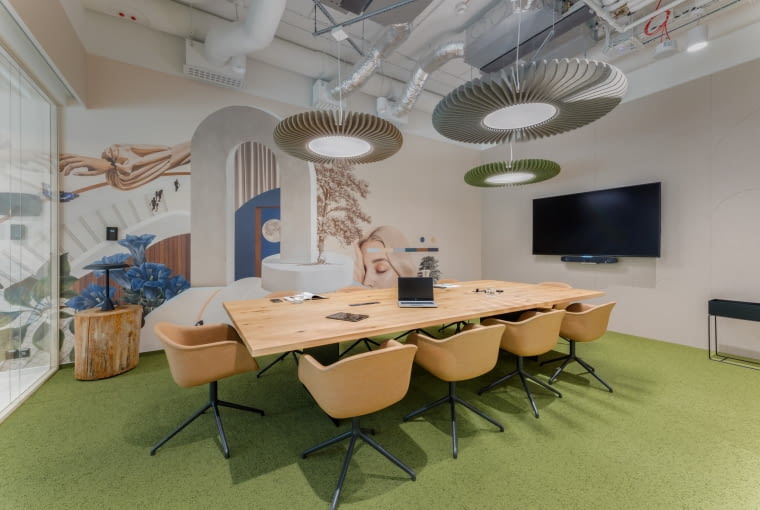
Despite the small size of the space, The Design Group team ensured that the showroom became a place combining many functions while maintaining order and harmony in the spatial layout. It was equipped with various zones, each with a clearly defined function. The meeting space, a key element of the showroom, was designed with maximum flexibility in mind. The furniture is mobile and modular, allowing for quick adaptation of the interior to changing needs – from intimate client meetings to larger technology presentations. Additionally, thanks to the large glazing, the space appears more open and visually larger, fostering a sense of spaciousness.
Modern Technology in the Showroom
The showroom space has been equipped with advanced technologies that elevate the level of sophistication of the space. Among the solutions applied are: BMS systems enabling energy optimization, Apple Key technology allowing touchless access to the space, and a “virtual window” for managing air exchange in the room.
The Key Role of Art
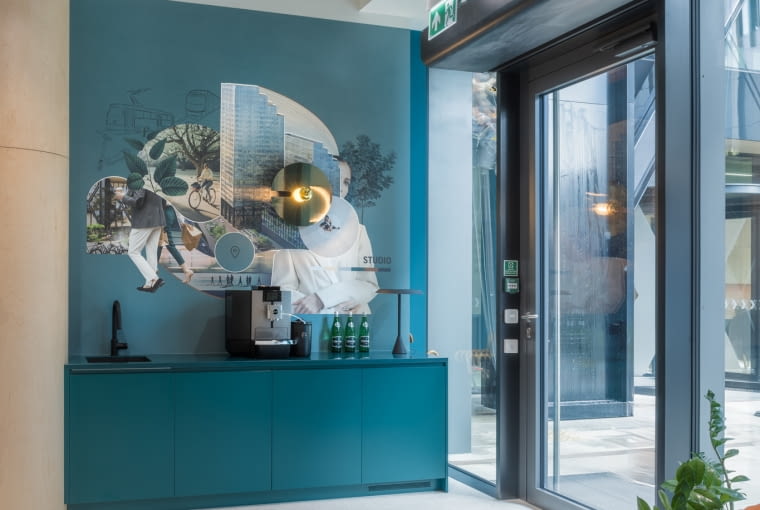
One of the most recognizable elements of the showroom walls are the collages by Aleksandra Morawiak. Four unique works by this illustrator and collage artist gave the space its character, defining its colour palette and atmosphere. For example, one of Aleksandra Morawiak’s works combines elements referencing urban landscapes – reflecting the dynamics of the metropolis and its complexity. Thanks to the large glazing in the meeting room, the graphic becomes an element that harmoniously connects with the interior of the showroom. These artistic compositions, created in collaboration with Skanska, fit perfectly into the modern aesthetics of the space, creating a coherent visual language in the Studio’s communication and marketing.
The Dynamics of the City
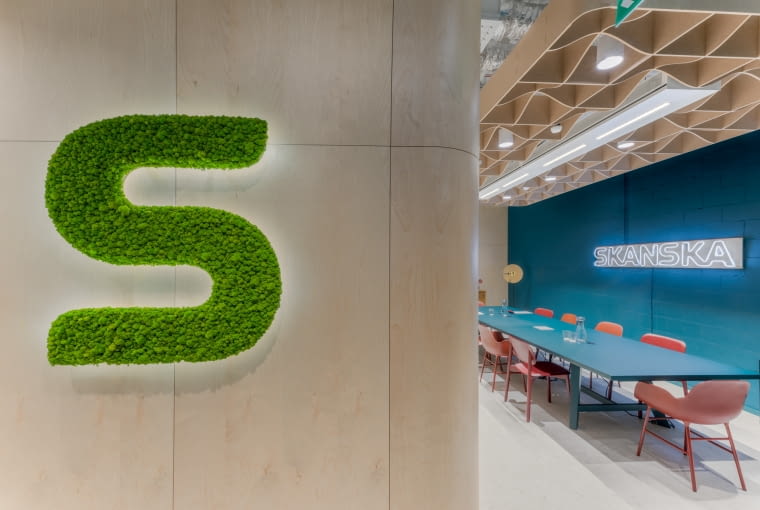
In the showroom’s spatial design, the architects also combined the multidimensionality of urban structures with elements that bring urban landscapes to life. The use of raw floors and minimalist lines references the industrial aspects of contemporary cities, while simultaneously introducing a sense of order and organization to the interior. Acoustic ceilings, inspired by the urban street grid, create a subtle metaphor for the organized urban space. As a result, the interior gains not only an aesthetic character but also improves acoustics, which is of key importance in conference rooms.
Scandinavian Aesthetics
Natural materials play an essential role in the showroom. They emphasize Skanska’s Scandinavian roots, adding warmth, harmony and refinement to the interior. Light, natural wood appears in the form of built-in elements, furniture and decorative accents, creating a friendly, homely atmosphere. Combined with neutral colours such as white, grey and muted green, the wood builds a space that is timeless.
Scandinavian design is not just about aesthetics, however – it is above all about functionality and attention to every detail. In the showroom, all the décor elements are thoughtfully arranged, and their layout has been planned to maximize effective use of space. The furniture and equipment, though minimalist, are ergonomic and comfortable, highlighting Skanska’s commitment to user comfort.
Responsible Design
An important aspect of the Scandinavian approach is also concern for the environment. The showroom was designed in the spirit of sustainable development. The Design Group architects decided to use recycled materials and to refurbish existing furniture. In the showroom, they reused, among other things, logos and neon signs from other Skanska spaces, as well as a table, chairs and armchairs that were restored and incorporated into the new arrangement.